
10 Fashion Roseway N/A Unit 504, Willowdale / Newtonbrook, ON M2N 6B6
$649,000
activeNEW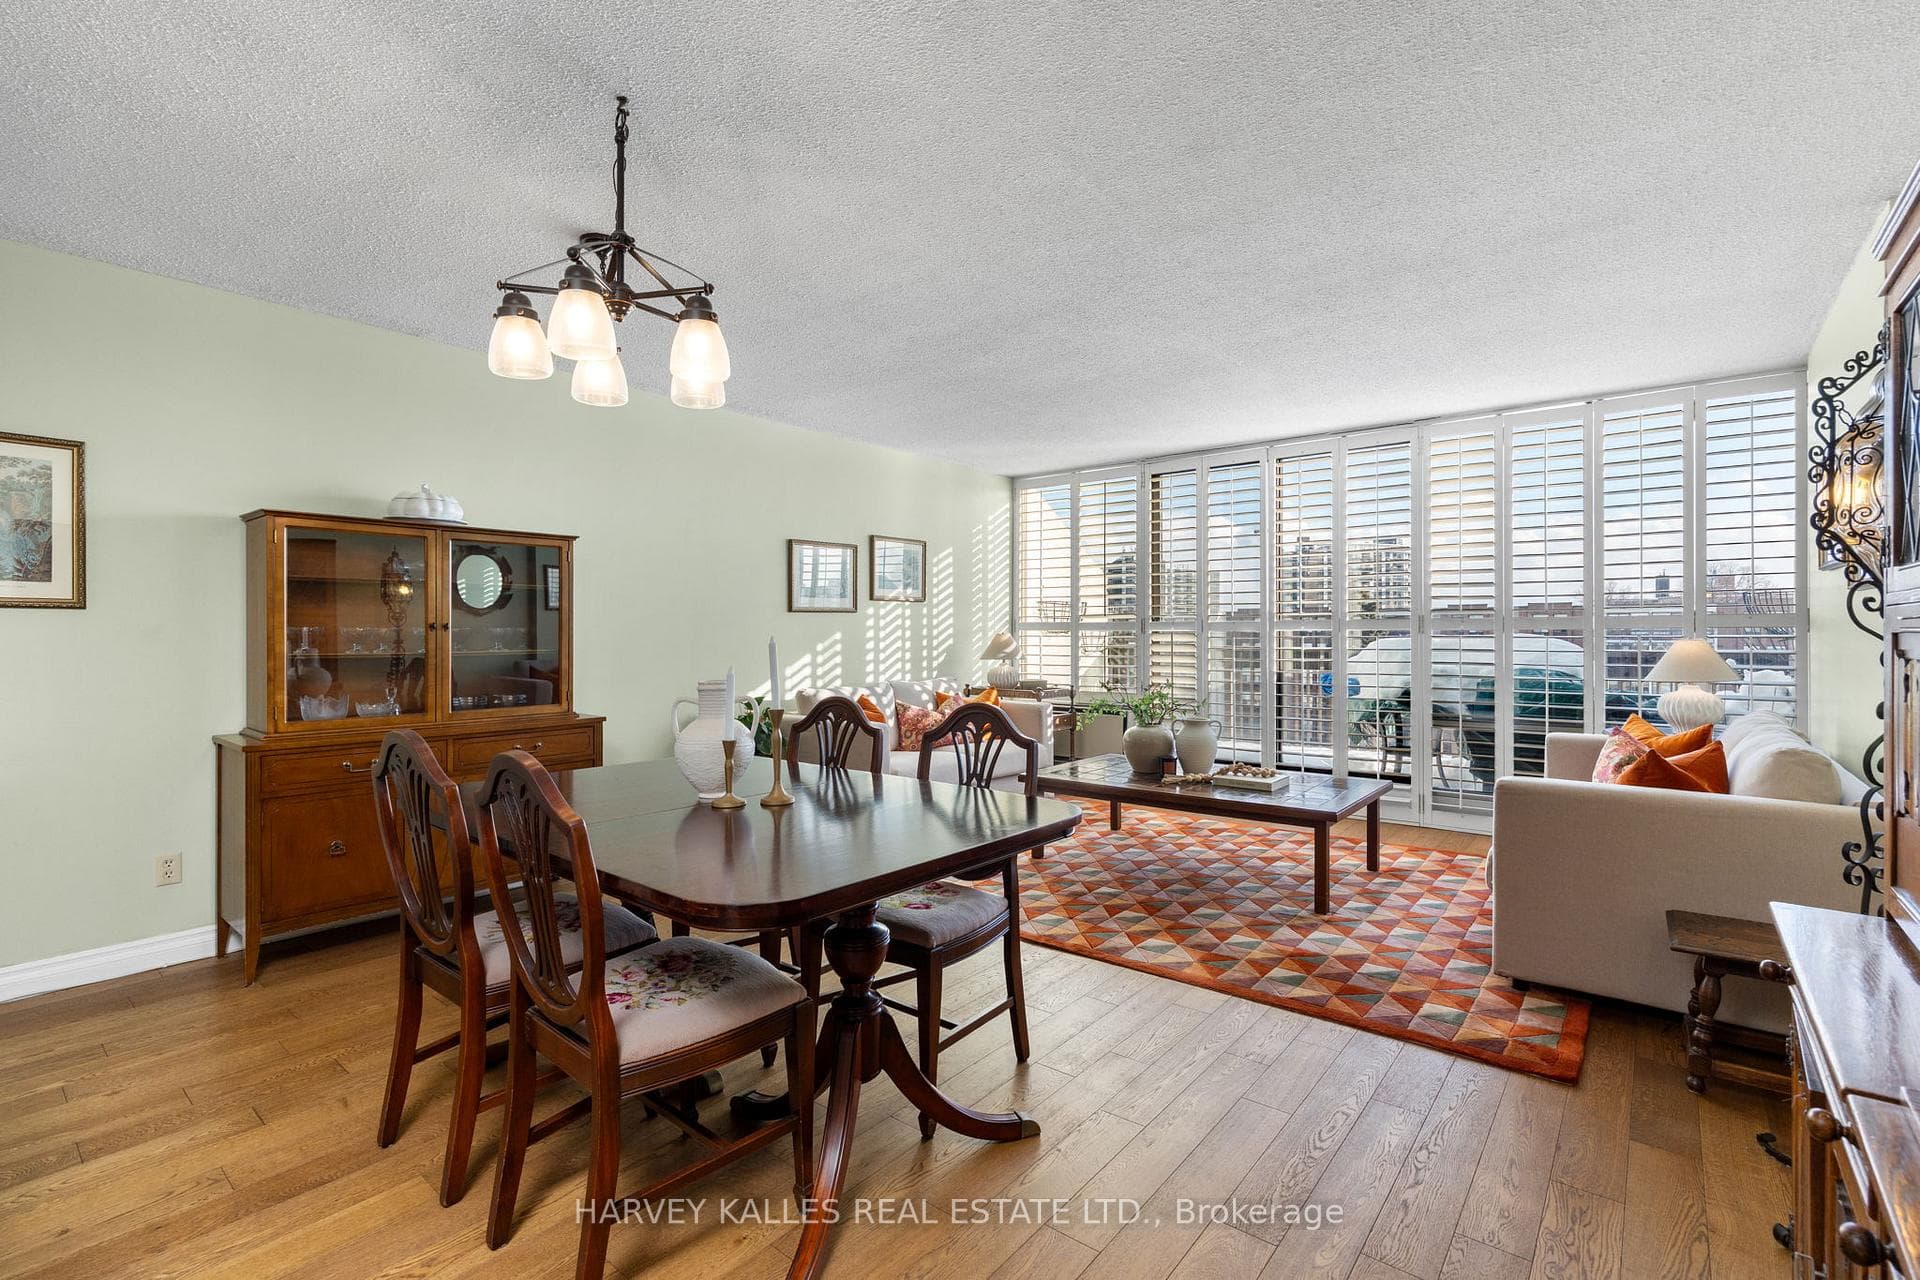
About This Property
This unit features one of the LARGEST floor plans in the building, offering 3 SPACIOUS bedrooms and 2 FULL bathrooms. This immaculate suite provides 1,258 sq. ft. of interior living space, plus a 74 sq. ft. balcony. Enjoy a sun-filled, open-concept layout with oversized windows, a generous living and dining area, and a walk-out to a large balcony overlooking a quiet, green setting. The updated eat-in kitchen features a breakfast bar and ample storage.The unit also includes a a large en suite laundry room, one parking space and an ensuite locker. Situated in a well-managed low-rise condominium within the family-friendly Willowdale East community, the building is surrounded by lush gardens and a park-like courtyard. Located in the top-ranked Earl Haig Secondary School district, ALL INCLUSIVE MAINTENANCE FEES covers all utilities, Bell Fibe TV, and Bell Internet (not property tax). Close to transit, shopping, parks, schools, and all essential amenities.
Property Details
Condo
Active
C12714816
3
2
1,200
Ensuite
Terrace
South
January 28, 2026
Features & Amenities
Location
View on Google Maps
10 Fashion Roseway N/A Unit 504, Willowdale / Newtonbrook, ON M2N 6B6
10 Fashion Roseway N/A Unit 504, Willowdale / Newtonbrook, ON M2N 6B6
Virtual Tour
Listing Information
Listing Information
The trademarks MLS®, Multiple Listing Service® and the associated logos are owned by The Canadian Real Estate Association (CREA) and identify the quality of services provided by real estate professionals who are members of CREA.
The information contained in this website is from sources believed to be reliable, but is not guaranteed. It is the responsibility of each real estate agent/salesperson to verify all information. This communication is not intended to cause or induce a breach of any existing agency relationship.
Re/Max Crossroads Realty Inc., Brokerage — 533 Danforth Rd, Scarborough ON M1K 1C9