
10 Gardiner Road, Forest Hill / Deer Park, ON M5P 3B3
$3,150,000
activeNEW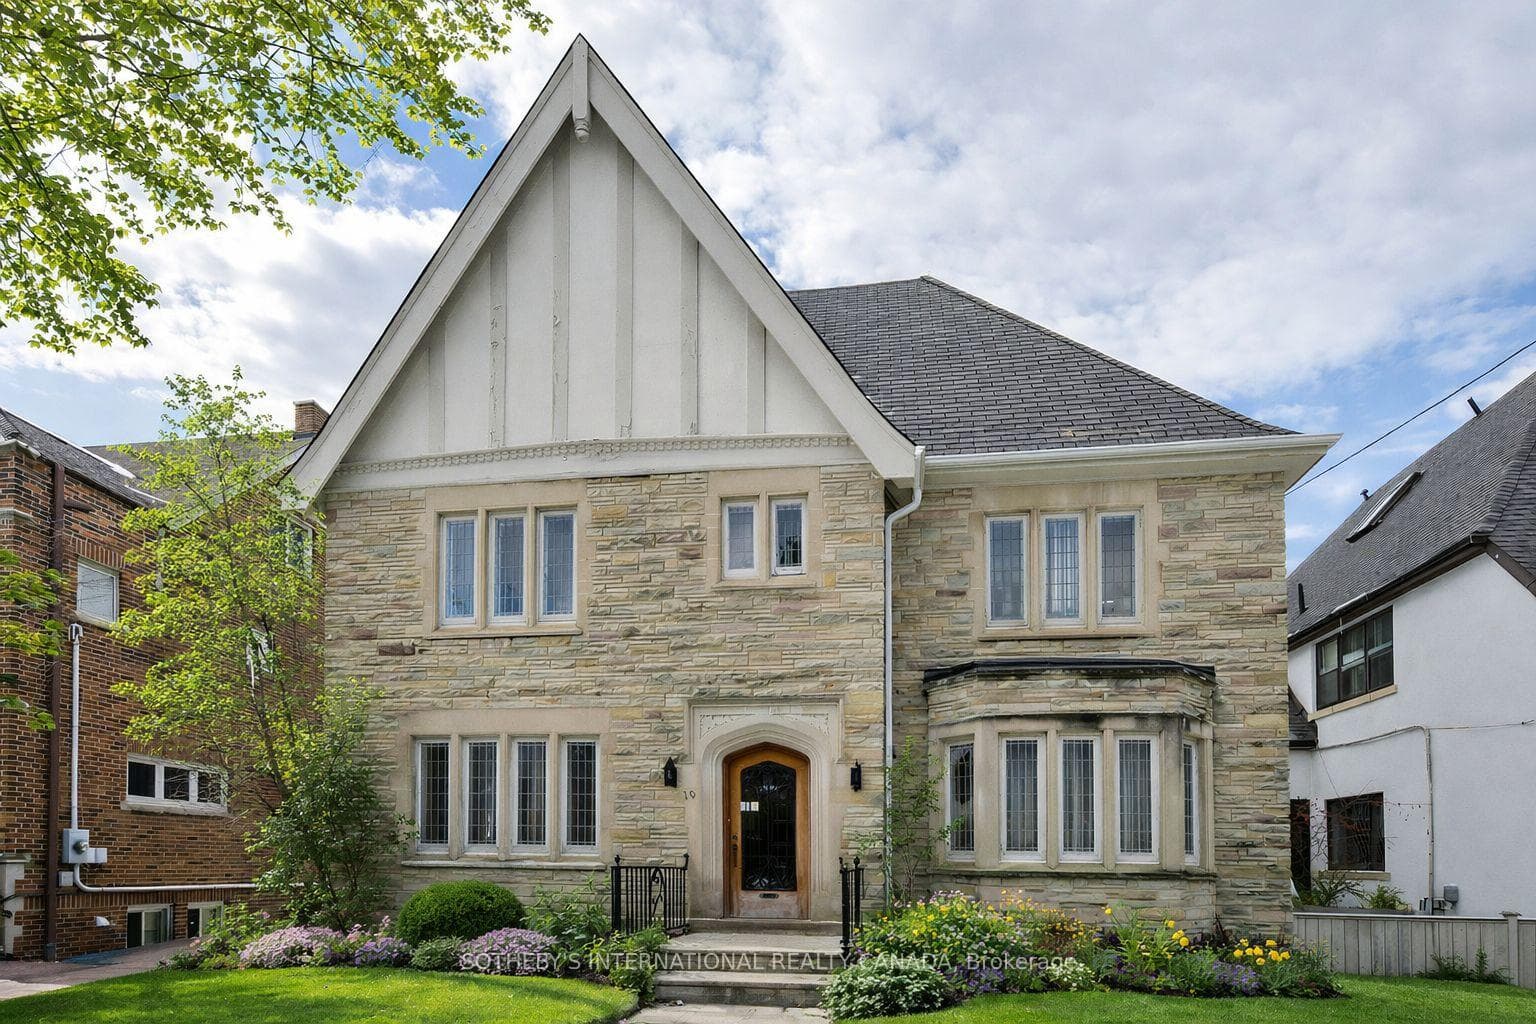
About This Property
Situated on a prime west-facing 50 x 132 ft lot in the heart of Forest Hill South, this classic Tudor centre hall plan offers good bones, a great location, with exceptional potential. The distinguished 2-storey brick and stone residence, built in 1932 and cherished by the same family for generations, showcases timeless proportions, original character, and enduring craftsmanship. Offering approximately 2,713 sq ft above grade plus an approximately 1,363 sq.ft. finished lower level, the home provides generous scale for modern family living. The traditional centre hall layout is anchored by gracious principal rooms including a formal living room with fireplace, elegant dining room, eat-in kitchen with breakfast area, sunroom, and powder room; an ideal canvas for thoughtful renovation or redesign. The second floor features five well-proportioned bedrooms, including a primary suite with walk-in closet and ensuite, complemented by additional family baths. The lower level adds valuable recreation space, laundry, storage, and utility areas. A built-in garage with private drive parking, stone and brick exterior, gas hot water heating, central air conditioning, and solid structural fundamentals further enhance the offering. Bathed in natural light from its west lot on Gardiner Road, the property enjoys a coveted streetscape in close proximity to top public and private schools, parks, library, greenbelt, transit, and places of worship. A rare opportunity to restore, renovate, or build new; this is a true blank canvas to create your dream home and bring a bespoke vision to life in one of Toronto's most prestigious neighbourhoods. *Some photos have been virtually staged
Property Details
Single Family Home
Active
C12827556
5
4
2,500
February 27, 2026
Features & Amenities
Location
View on Google Maps
10 Gardiner Road, Forest Hill / Deer Park, ON M5P 3B3
10 Gardiner Road, Forest Hill / Deer Park, ON M5P 3B3
Virtual Tour
Listing Information
Listing Information
The trademarks MLS®, Multiple Listing Service® and the associated logos are owned by The Canadian Real Estate Association (CREA) and identify the quality of services provided by real estate professionals who are members of CREA.
The information contained in this website is from sources believed to be reliable, but is not guaranteed. It is the responsibility of each real estate agent/salesperson to verify all information. This communication is not intended to cause or induce a breach of any existing agency relationship.
Re/Max Crossroads Realty Inc., Brokerage — 533 Danforth Rd, Scarborough ON M1K 1C9