
105 Betty Ann Drive, Thornhill / Willowdale, ON M2N 1X1
$1,895,000
activeNEW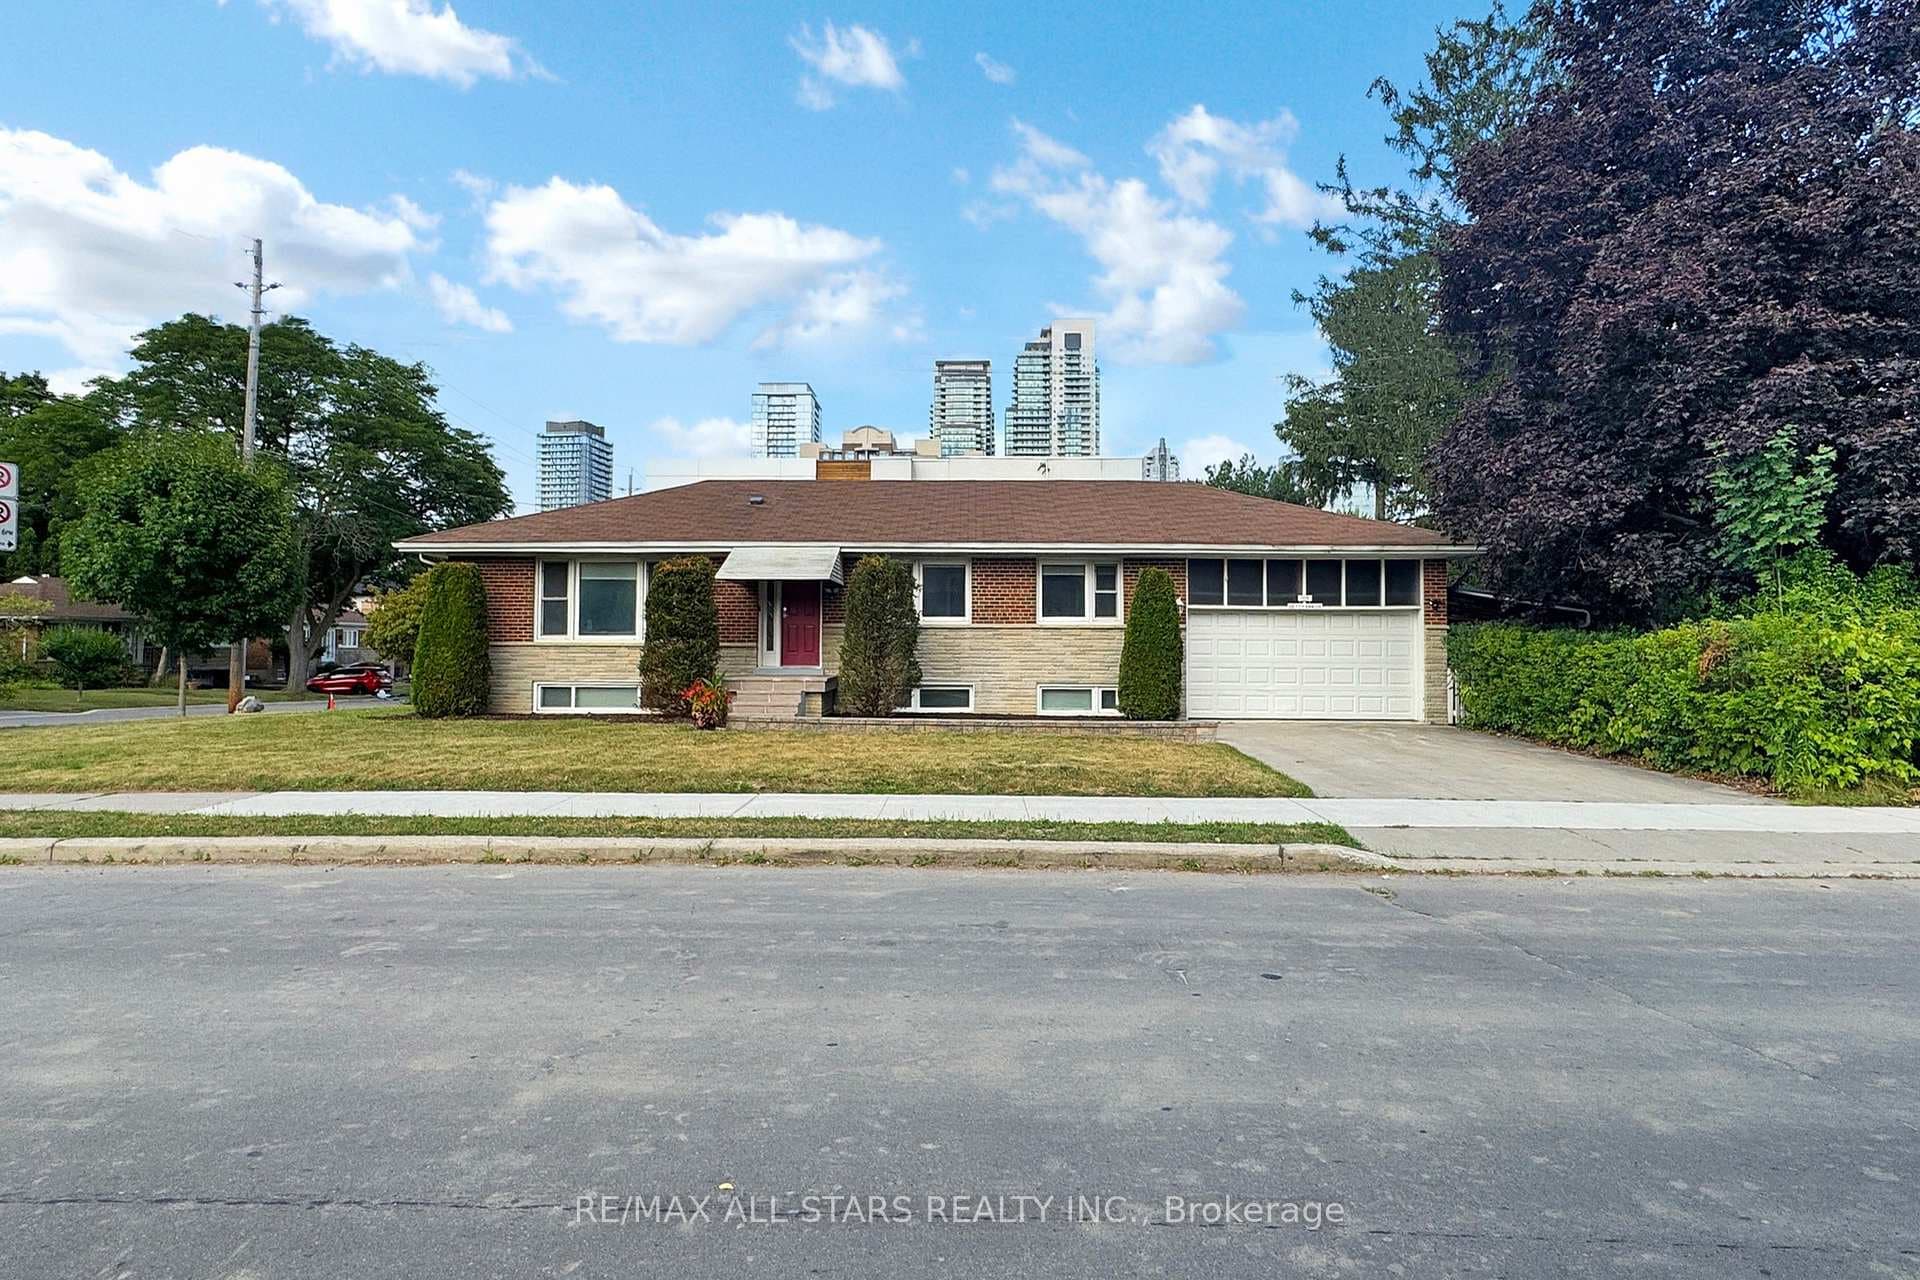
About This Property
Located in the highly sought-after Willowdale West neighbourhood, this beautifully renovated detached bungalow offers approximately three levels of functional living space on a premium 50 x 135 ft lot. Featuring 4+3 bedrooms and 7.5 bathrooms, the home provides flexibility for large or multi-generational families, extended guest accommodations, or work-from-home arrangements.The main level features a bright open-concept living and dining area with recessed lighting, large windows, and abundant natural light throughout. The modern kitchen is equipped with stainless steel appliances, ample cabinetry, and functional workspace. Four well-sized bedrooms and updated bathrooms complete the main level.The finished lower level offers a separate side entrance with a concrete walk-out to the backyard, multiple living areas, three additional bedrooms, and a spacious recreation area. Kitchen rough-ins in the lower level provide additional flexibility for future use, subject to applicable approvals and regulations. Shared laundry facilities are also included.Additional features include 200 AMP electrical service, updated mechanical systems, hard-wired smoke detectors, security system, built-in 2-car garage, and a private driveway accommodating up to four vehicles. The south-facing backyard features landscaped gardens, updated exterior stonework, and newly renovated front steps.Conveniently located near Edithvale Park & Community Centre, TTC transit, schools, shopping, restaurants, and amenities along Yonge Street, with easy access to Highway 401 and Allen Road.A well-maintained and versatile property situated in one of Toronto's most desirable residential communities.
Property Details
Single Family Home
Active
C12683520
7
7
1,100
6,684 sqft
January 28, 2026
Features & Amenities
Location
View on Google Maps
105 Betty Ann Drive, Thornhill / Willowdale, ON M2N 1X1
105 Betty Ann Drive, Thornhill / Willowdale, ON M2N 1X1
Virtual Tour
Listing Information
Listing Information
The trademarks MLS®, Multiple Listing Service® and the associated logos are owned by The Canadian Real Estate Association (CREA) and identify the quality of services provided by real estate professionals who are members of CREA.
The information contained in this website is from sources believed to be reliable, but is not guaranteed. It is the responsibility of each real estate agent/salesperson to verify all information. This communication is not intended to cause or induce a breach of any existing agency relationship.
Re/Max Crossroads Realty Inc., Brokerage — 533 Danforth Rd, Scarborough ON M1K 1C9