
106 Ledgerock Court, Quinte West, ON K8R 0A1
$750,000
activeNEW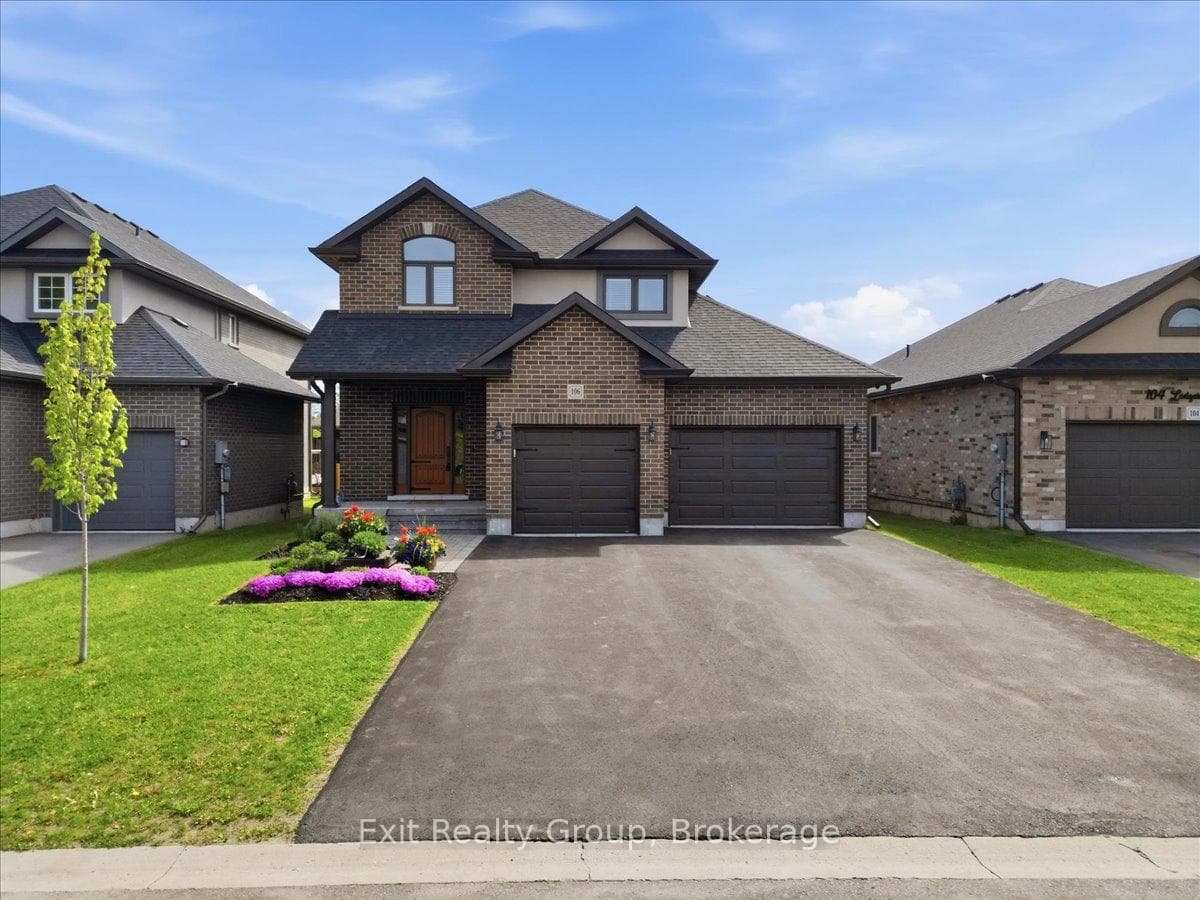
About This Property
This stunning executive 3-bed, 3-bath, 2-storey home with an attached 2.5-car garage is located in a highly sought-after neighborhood and offers incredible curb appeal from the moment you pull up. Boasting over 2,000 square feet of finished living space, the home features premium hard surface countertops, a seamless layout designed for effortless entertaining. The main level is highlighted by custom cabinetry in both the mudroom and the bright, open-concept living room, which is anchored by a cozy gas fireplace. The gourmet kitchen is a true centerpiece, with a massive 12ft peninsula, and a walk-in corner pantry, making it perfect for hosting large gatherings. A spacious dining area with sliding doors, complemented by a convenient 2-piece bath, leads to the back deck. The second level is thoughtfully designed for comfort, hosting three nicely sized bedrooms and hard-surface counters throughout the bathrooms. The primary suite serves as a private retreat with its own walk-in closet and 4-piece ensuite, while an additional 4-piece bathroom services the rest of the upper floor. Downstairs, the unfinished basement houses the laundry room and provides a blank canvas for a buyer to finish the space to their exact liking. The attached 2.5-car garage is an enthusiast's dream, meticulously finished with SwissTrax flooring and featuring a rear garage door that leads directly to the fully fenced backyard. The outdoor space is equally impressive, offering a shed fully equipped with hydro and a premium swim spa. Perfectly balancing luxury and functionality, this home is situated in a prime location in close proximity to CFB Trenton and Bayside Public and Secondary Schools.
Property Details
Single Family Home
Active
X13171920
3
3
2,000
May 26, 2026
Features & Amenities
Listing Information
Listing Information
The trademarks MLS®, Multiple Listing Service® and the associated logos are owned by The Canadian Real Estate Association (CREA) and identify the quality of services provided by real estate professionals who are members of CREA.
The information contained in this website is from sources believed to be reliable, but is not guaranteed. It is the responsibility of each real estate agent/salesperson to verify all information. This communication is not intended to cause or induce a breach of any existing agency relationship.
Re/Max Crossroads Realty Inc., Brokerage — 533 Danforth Rd, Scarborough ON M1K 1C9