
106 Yorkminster Road, Bridle Path / York Mills / Hoggs Hollow, ON M2P 1M6
$5,995,000
activeNEW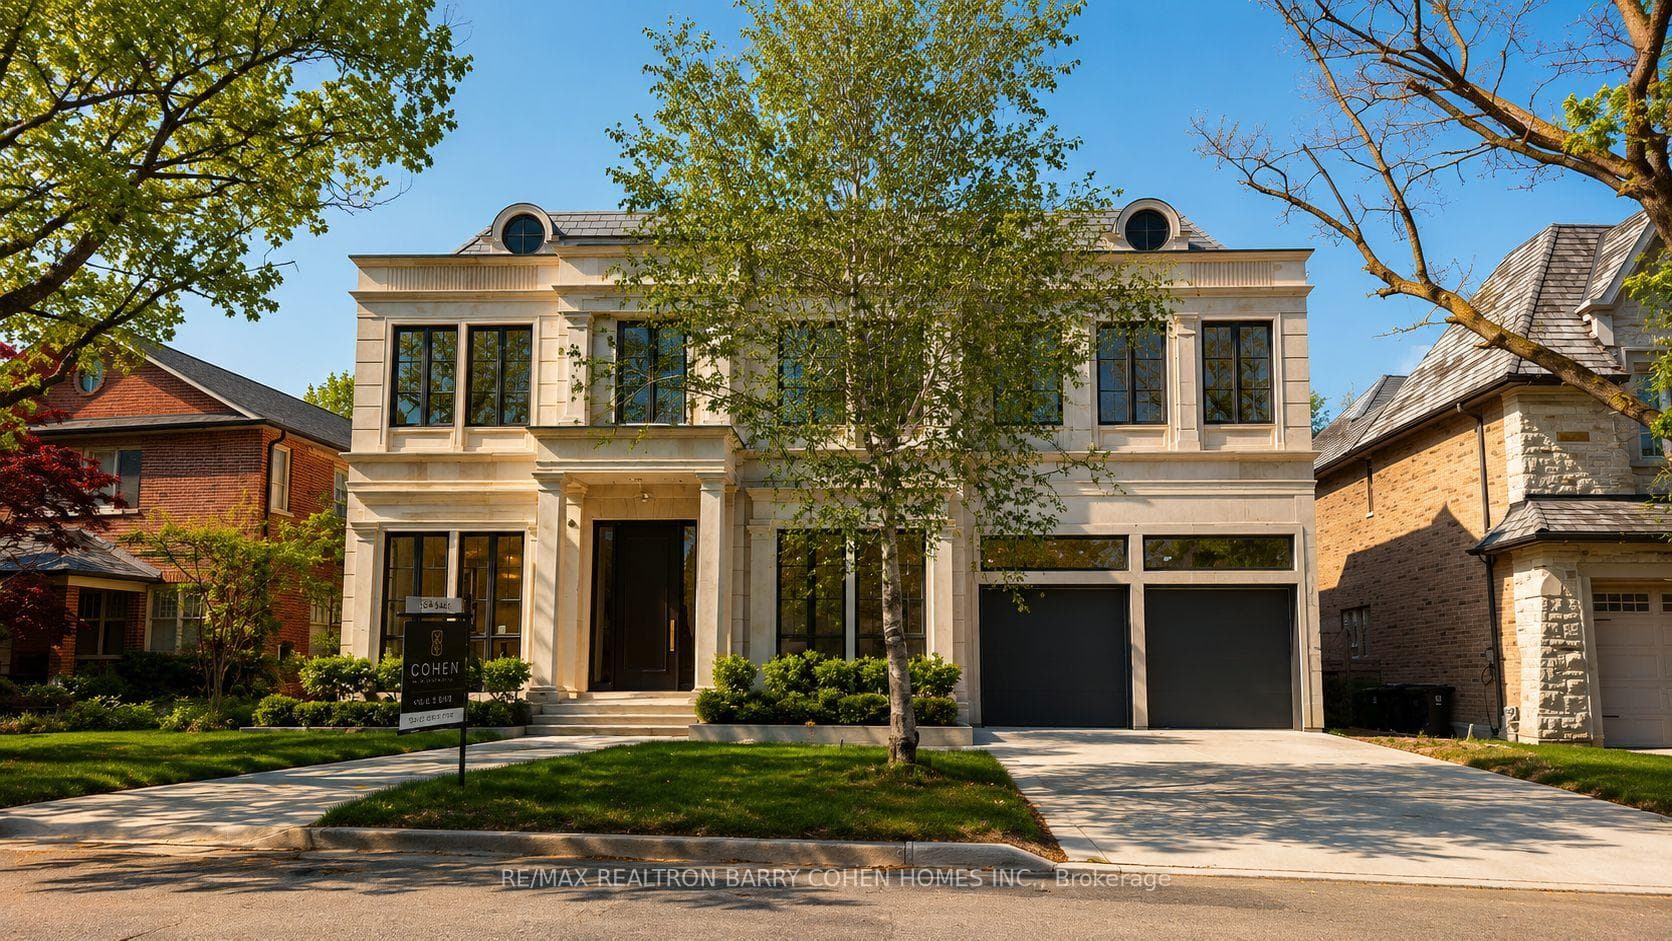
About This Property
For The Bespoke Buyer. 1 Year New! Builder Own - Designer Palette. St. Andrew-Windfields Most Desirable Neighborhoods! Modern Home Over 8,000 SqFt Of Luxurious Living Space. Spacious Layout And Impeccable Design With Coffered Ceilings and Custom Fluted Moulding, French Panelling, White Oak Hardwood And Marble Tile Throughout. The Chef's Kitchen Plus Separate Prep Kitchen, Porcelain Counters and Backsplash, Custom Cabinetry With Brass Hardware, Large Centre Island and Top-Of-The-Line Appliances, Open Design Breakfast Area and Family Room Overlooking the Rear Gardens with Gas Fireplace And Striking Book-Matched Marble Surround. Generously Sized Dining Room, Living Room, and Office Complete The Main Floor. The Primary Suite Invites You To A Spacious Sitting Room Overlooking the Rear Gardens Featuring 2-Sided Gas Fireplace With Custom Marble Surround, Illuminated Porcelain Arches Leading To The Bedroom Suite, Indulgent His And Hers Dressing Rooms, and Spa-Inspired 7pc Ensuite Retreat. The 2nd Floor Also Features A Laundry Room And 3 Additional Bedrooms With Their Own Walk-In Closets Plus Ensuites. The Lower Level Features A Nanny Suite, Rec Room with Walk-Up to Rear Garden Plus Fitness Room Complete with Sauna and Separate Shower, Well-Appointed Custom Onyx Stone Bar With Displays and Built-In Seating, Lounge Area, Built-In 150+ Bottle Wine Storage, 3-Tier Theatre Room, And Lower Level Laundry. The Rear Garden Features Terrace With Walkout From the Chef's Kitchen, Fully Fenced and Surrounded By Mature Trees Ready For Your Custom Landscape Design. Central Vac, Alarm System, Elevator Service To All Floors, Integrated Speakers And Pot Lights Throughout. Easy Access To 401, Yonge St, Restaurants, Parks, Shopping Centres, Public And Private Schools In The Area.
Property Details
Single Family Home
Active
C13170670
5
7
5,000
May 25, 2026
Features & Amenities
Location
View on Google Maps
106 Yorkminster Road, Bridle Path / York Mills / Hoggs Hollow, ON M2P 1M6
106 Yorkminster Road, Bridle Path / York Mills / Hoggs Hollow, ON M2P 1M6
Virtual Tour
Listing Information
Listing Information
The trademarks MLS®, Multiple Listing Service® and the associated logos are owned by The Canadian Real Estate Association (CREA) and identify the quality of services provided by real estate professionals who are members of CREA.
The information contained in this website is from sources believed to be reliable, but is not guaranteed. It is the responsibility of each real estate agent/salesperson to verify all information. This communication is not intended to cause or induce a breach of any existing agency relationship.
Re/Max Crossroads Realty Inc., Brokerage — 533 Danforth Rd, Scarborough ON M1K 1C9