
114 Ivy Avenue, Riverdale / Leslieville, ON M4L 2H7
$1,589,000
activeNEW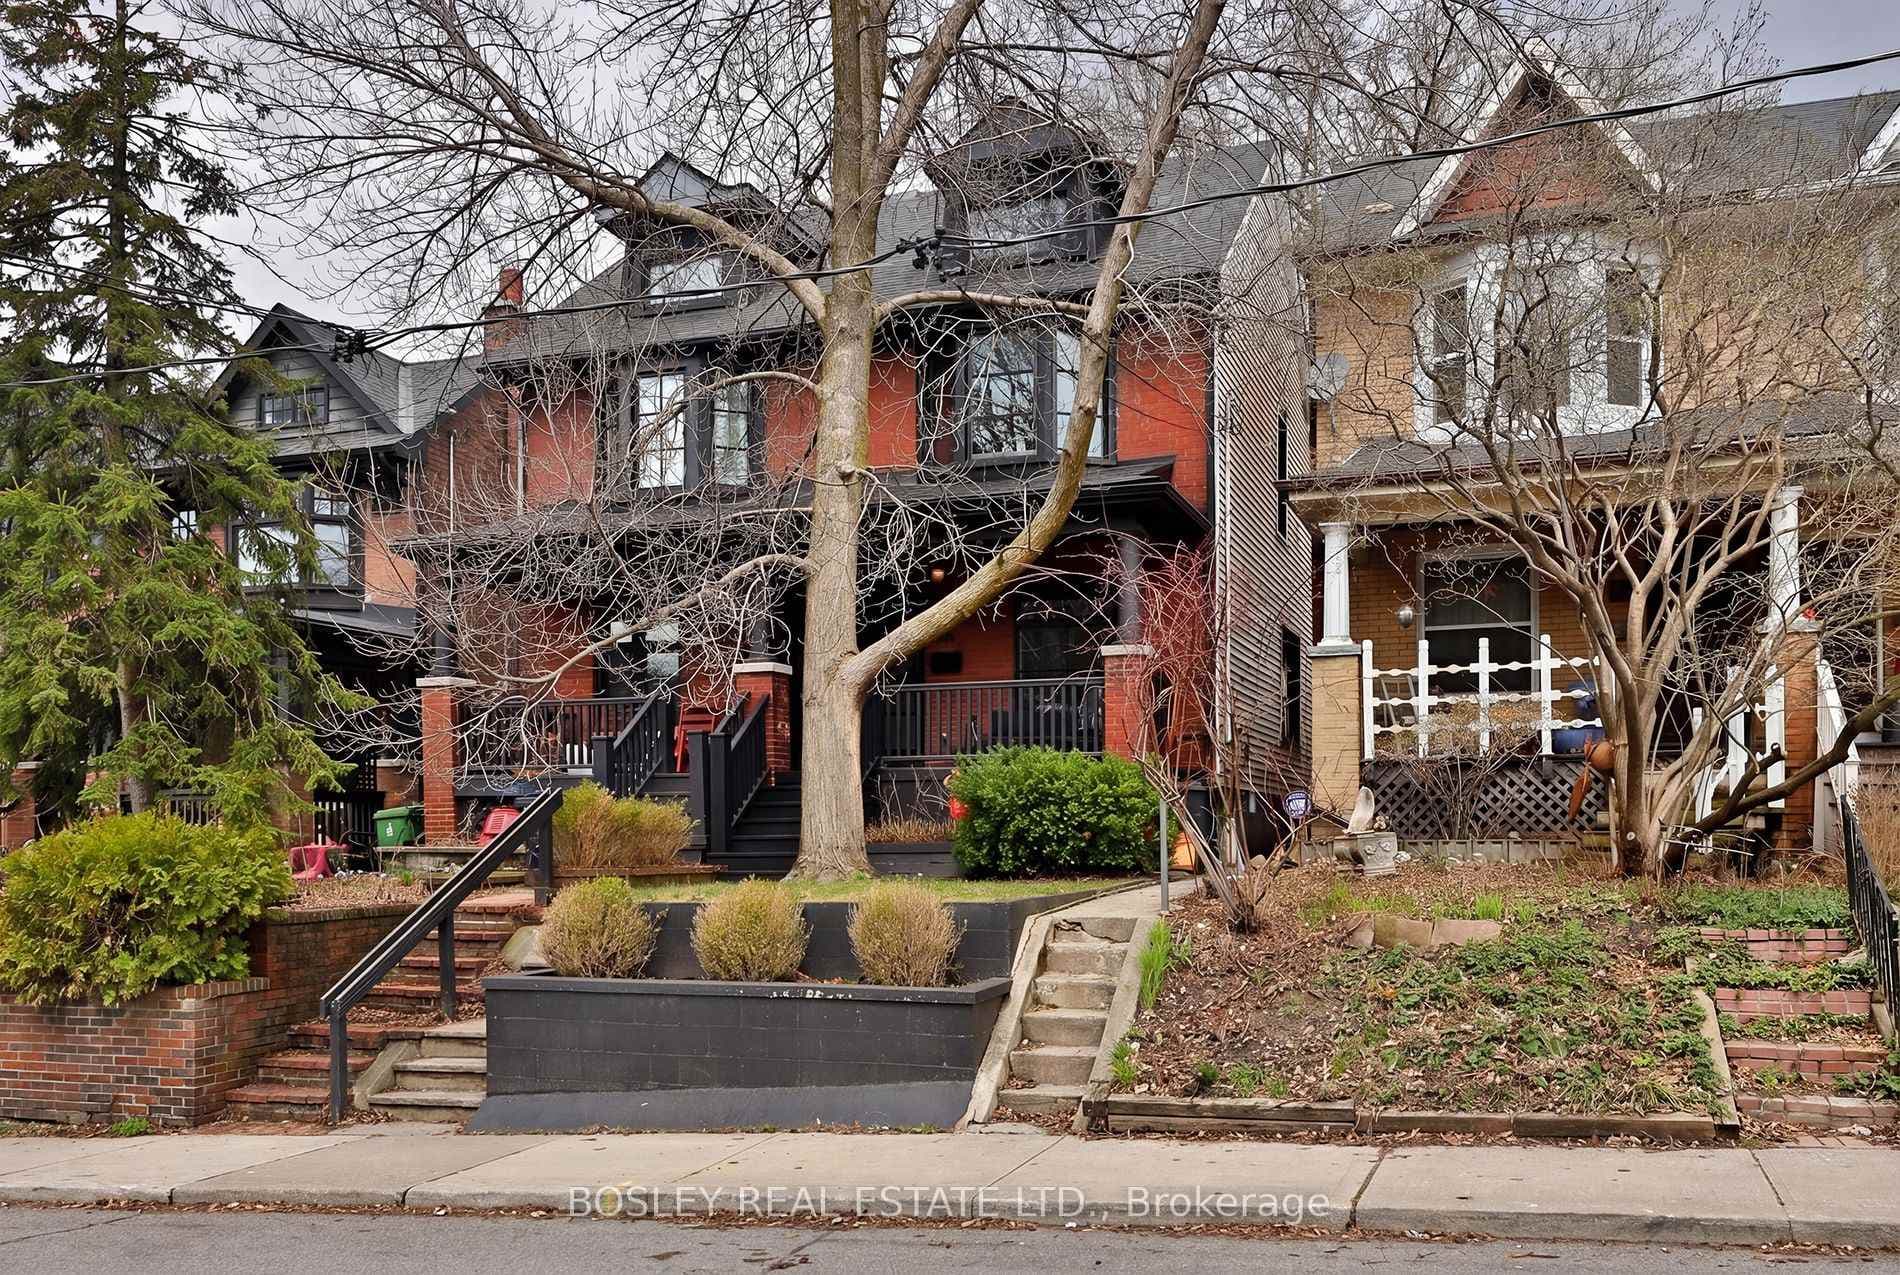
About This Property
DEFINING PERFECTION! 114 Ivy Avenue is a masterclass in modern design and urban sophistication. This completely renovated, 2.5-storey semi-detached home is a rare find, flooded with natural light and finished with an uncompromising eye for detail.The open-concept main floor is anchored by a chef-inspired kitchen that balances beauty with utility-featuring sprawling marble countertops, custom warehouse style windows, and an abundance of smart storage. The ARCHITECTURAL CENTERPIECE is a striking floor-to-ceiling glass wall that seamlessly connects the interior to a private deck, professionally landscaped yard, and two-car parking.Upstairs, the primary suite offers a serene retreat with expansive wall-to-wall built-in closets. The versatile third floor serves as a "choose your own adventure" space: a dreamy, sun-drenched home office or a spacious fourth bedroom. The finished lower level provides a cozy family room for movie nights and hangouts, a guest bedroom, and a dedicated laundry area.Showing a perfect "10+," this home feels like a designer's personal timeless residence. Consider these ELEGANT DETAILS: Front foyer herringbone limestone floor, 9ft ceilings on main, bianco carrara marble titchen counters w/ waterfall gable, marble tile in bathroom and laundry, oak floors throughout, pot lights, built-in wardrobes in primary and second bedrooms, solid wood interior doors, *STEPS TO Transit, , Greenwood Park Playground, Swimming, Dog Park, Skating Rink And Trail, Pilot Coffee Roasters, Soul Chocolate, Left Field Brewery, Maha's, And The Best of City Living. A Tremendous Opportunity to own in one of Toronto's most desirable neighbourhoods* *Qualifies For A Laneway House* Weekend Open House: Sat And Sun 2-4.
Property Details
Semi-Detached
Active
E13084186
5
2
1,500
May 5, 2026
Features & Amenities
Location
View on Google Maps
114 Ivy Avenue, Riverdale / Leslieville, ON M4L 2H7
114 Ivy Avenue, Riverdale / Leslieville, ON M4L 2H7
Listing Information
Listing Information
The trademarks MLS®, Multiple Listing Service® and the associated logos are owned by The Canadian Real Estate Association (CREA) and identify the quality of services provided by real estate professionals who are members of CREA.
The information contained in this website is from sources believed to be reliable, but is not guaranteed. It is the responsibility of each real estate agent/salesperson to verify all information. This communication is not intended to cause or induce a breach of any existing agency relationship.
Re/Max Crossroads Realty Inc., Brokerage — 533 Danforth Rd, Scarborough ON M1K 1C9