
1193 Thornley Street, London South, ON N6K 4V5
$1,175,000
activeNEW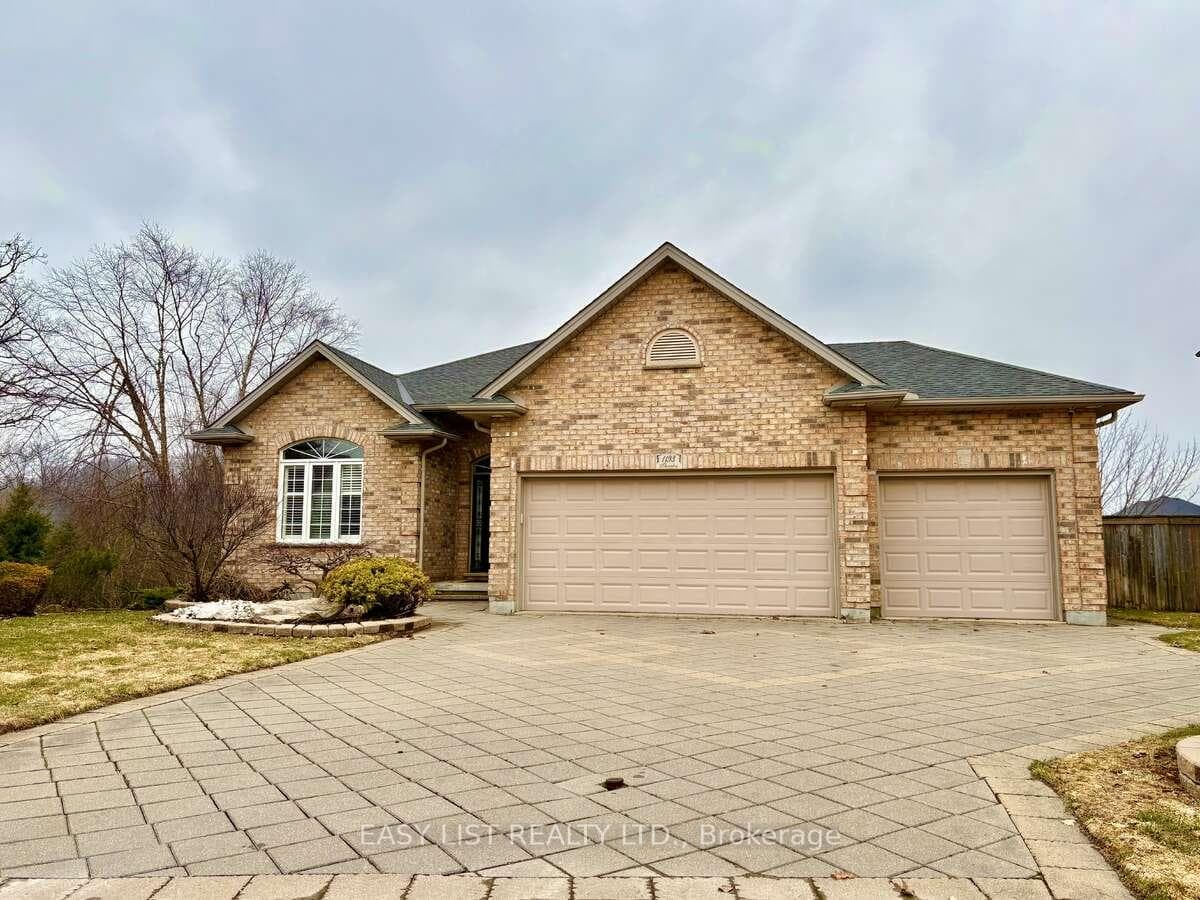
About This Property
*** Visit the REALTOR website for further information about this Listing *** This spacious home is rural living in the city: a WALK-OUT, pie shaped lot privately situated on a protected marshland and surrounded by trees. The main floor boasts 2000 plus sq footage of living space and the walkout, lower-level suite is an additional spacious area of 2000 plus square feet. This meticulously maintained home offers the perfect layout for multi-generational living or a growing family. This home includes a 3.5-car garage, a walk-out basement with a full secondary suite, and high-end finishes like rich hardwoods, California shutters, crown moulding, bull-nose corners and heated floors. The main floor is designed for effortless hosting, featuring a sun-drenched great room with tray ceilings, and a gourmet kitchen outfitted with built-in appliances and valance lighting. Retreat to a massive primary suite featuring a 2020-renovated ensuite. The lower level is a true standout, offering a complete, private-entry nanny suite with its own kitchen, laundry, and two bedrooms. From the commercial-grade security shutters on the lower level to the built-in irrigation system, every detail is handled. Just move in and enjoy the sounds of nature.
Property Details
Single Family Home
Active
X13108552
5
3
2,000
May 10, 2026
Features & Amenities
Location
View on Google Maps
1193 Thornley Street, London South, ON N6K 4V5
1193 Thornley Street, London South, ON N6K 4V5
Listing Information
Listing Information
The trademarks MLS®, Multiple Listing Service® and the associated logos are owned by The Canadian Real Estate Association (CREA) and identify the quality of services provided by real estate professionals who are members of CREA.
The information contained in this website is from sources believed to be reliable, but is not guaranteed. It is the responsibility of each real estate agent/salesperson to verify all information. This communication is not intended to cause or induce a breach of any existing agency relationship.
Re/Max Crossroads Realty Inc., Brokerage — 533 Danforth Rd, Scarborough ON M1K 1C9