
1322 Red Pine Crossing, London North, ON N6G 0W1
$860,000
activeNEW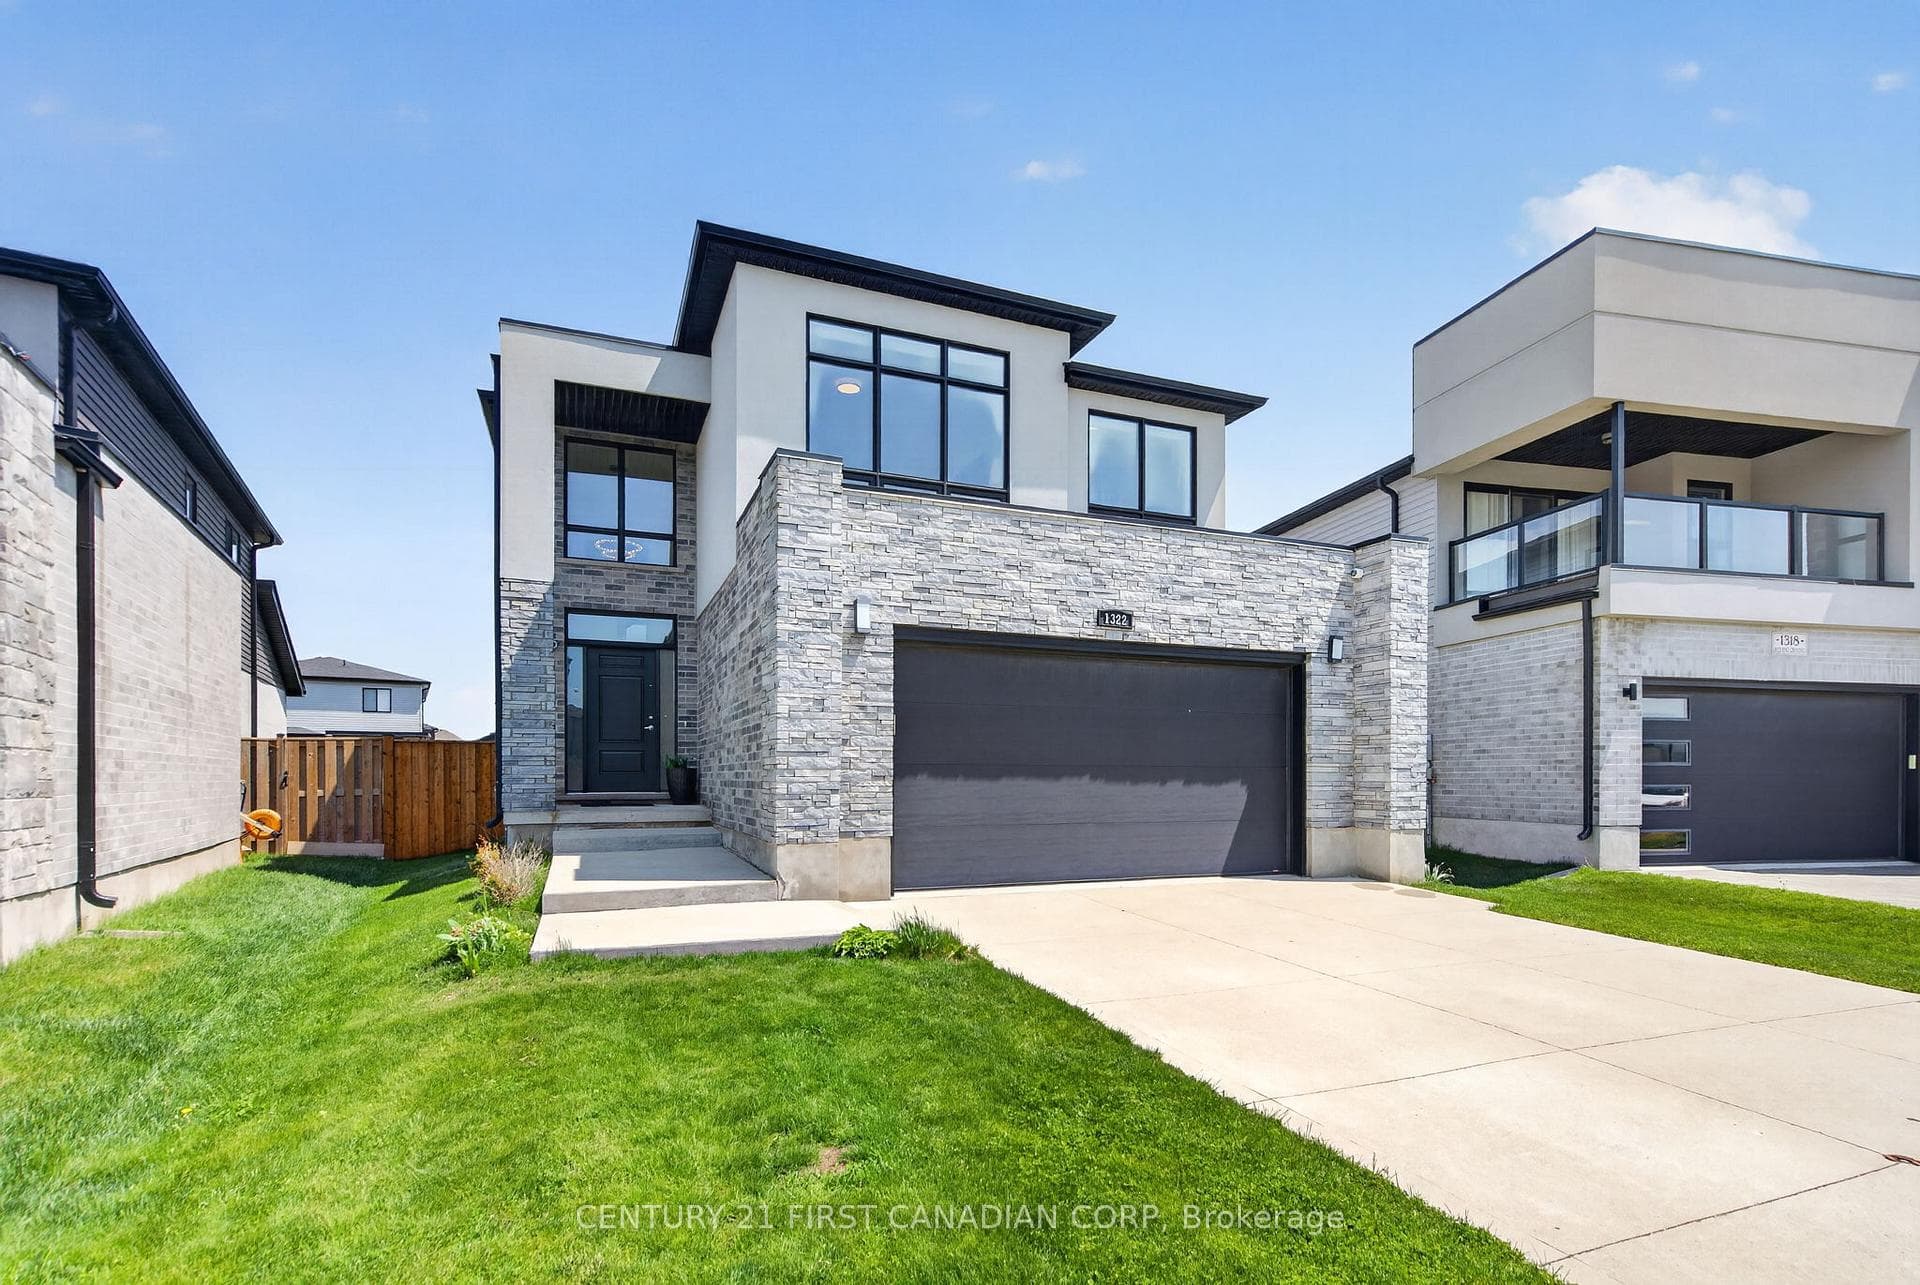
About This Property
Located in desirable North-West London, this stunning home offers the perfect combination of luxury, comfort and modern design. A grand foyer welcomes you into the open-concept floor plan, featuring an entire back wall of patio doors and windows overlooking the huge fully fenced backyard, filling the home with natural light. The gourmet kitchen is beautifully finished with quartz countertops, tall cabinetry, a large quartz island with breakfast bar, and stylish tiled backsplashes. The spacious living and eating area boast a cathedral ceiling, LED pot lights, a modern fireplace, and direct access to the rear deck, perfect for entertaining or relaxing with family and friends, motion sensor LED lighting, gazebo lighting, and BBQ hookup. Hardwood flooring flows throughout the entire home. Upstairs, you will find 3 spacious bedrooms, including an impressive primary retreat with a high ceiling, luxurious ensuite with heated floors, and two walk-in closets. Additional some upgrades are all the bathrooms with quartz counters, hardwired internet connections in living room and all bedrooms, electrical outlet above the garage for decorations, a large spacious basement with 9-foot ceilings and 4 large egress windows, offering endless possibilities for future living space. Ideally located close to Sunningdale Golf & Country Club, beautiful parks, excellent schools, and the popular Hyde Park shopping area, schools: Saint Andre Bessette Catholic HS, St. Gabriel Catholic Elementary, North West Public Elementary, Sir Arthur Currie P.S. This exceptional property truly has it all. Don't miss out on this excellent opportunity to own the home of your dreams!
Property Details
Single Family Home
Active
X13150558
3
3
2,000
May 21, 2026
Features & Amenities
Location
View on Google Maps
1322 Red Pine Crossing, London North, ON N6G 0W1
1322 Red Pine Crossing, London North, ON N6G 0W1
Virtual Tour
Listing Information
Listing Information
The trademarks MLS®, Multiple Listing Service® and the associated logos are owned by The Canadian Real Estate Association (CREA) and identify the quality of services provided by real estate professionals who are members of CREA.
The information contained in this website is from sources believed to be reliable, but is not guaranteed. It is the responsibility of each real estate agent/salesperson to verify all information. This communication is not intended to cause or induce a breach of any existing agency relationship.
Re/Max Crossroads Realty Inc., Brokerage — 533 Danforth Rd, Scarborough ON M1K 1C9