
1338 York Mills Road Unit 1609, Don Mills / Parkwoods / Victoria Village, ON M3A 3M3
$2,700
activeNEWFor Rent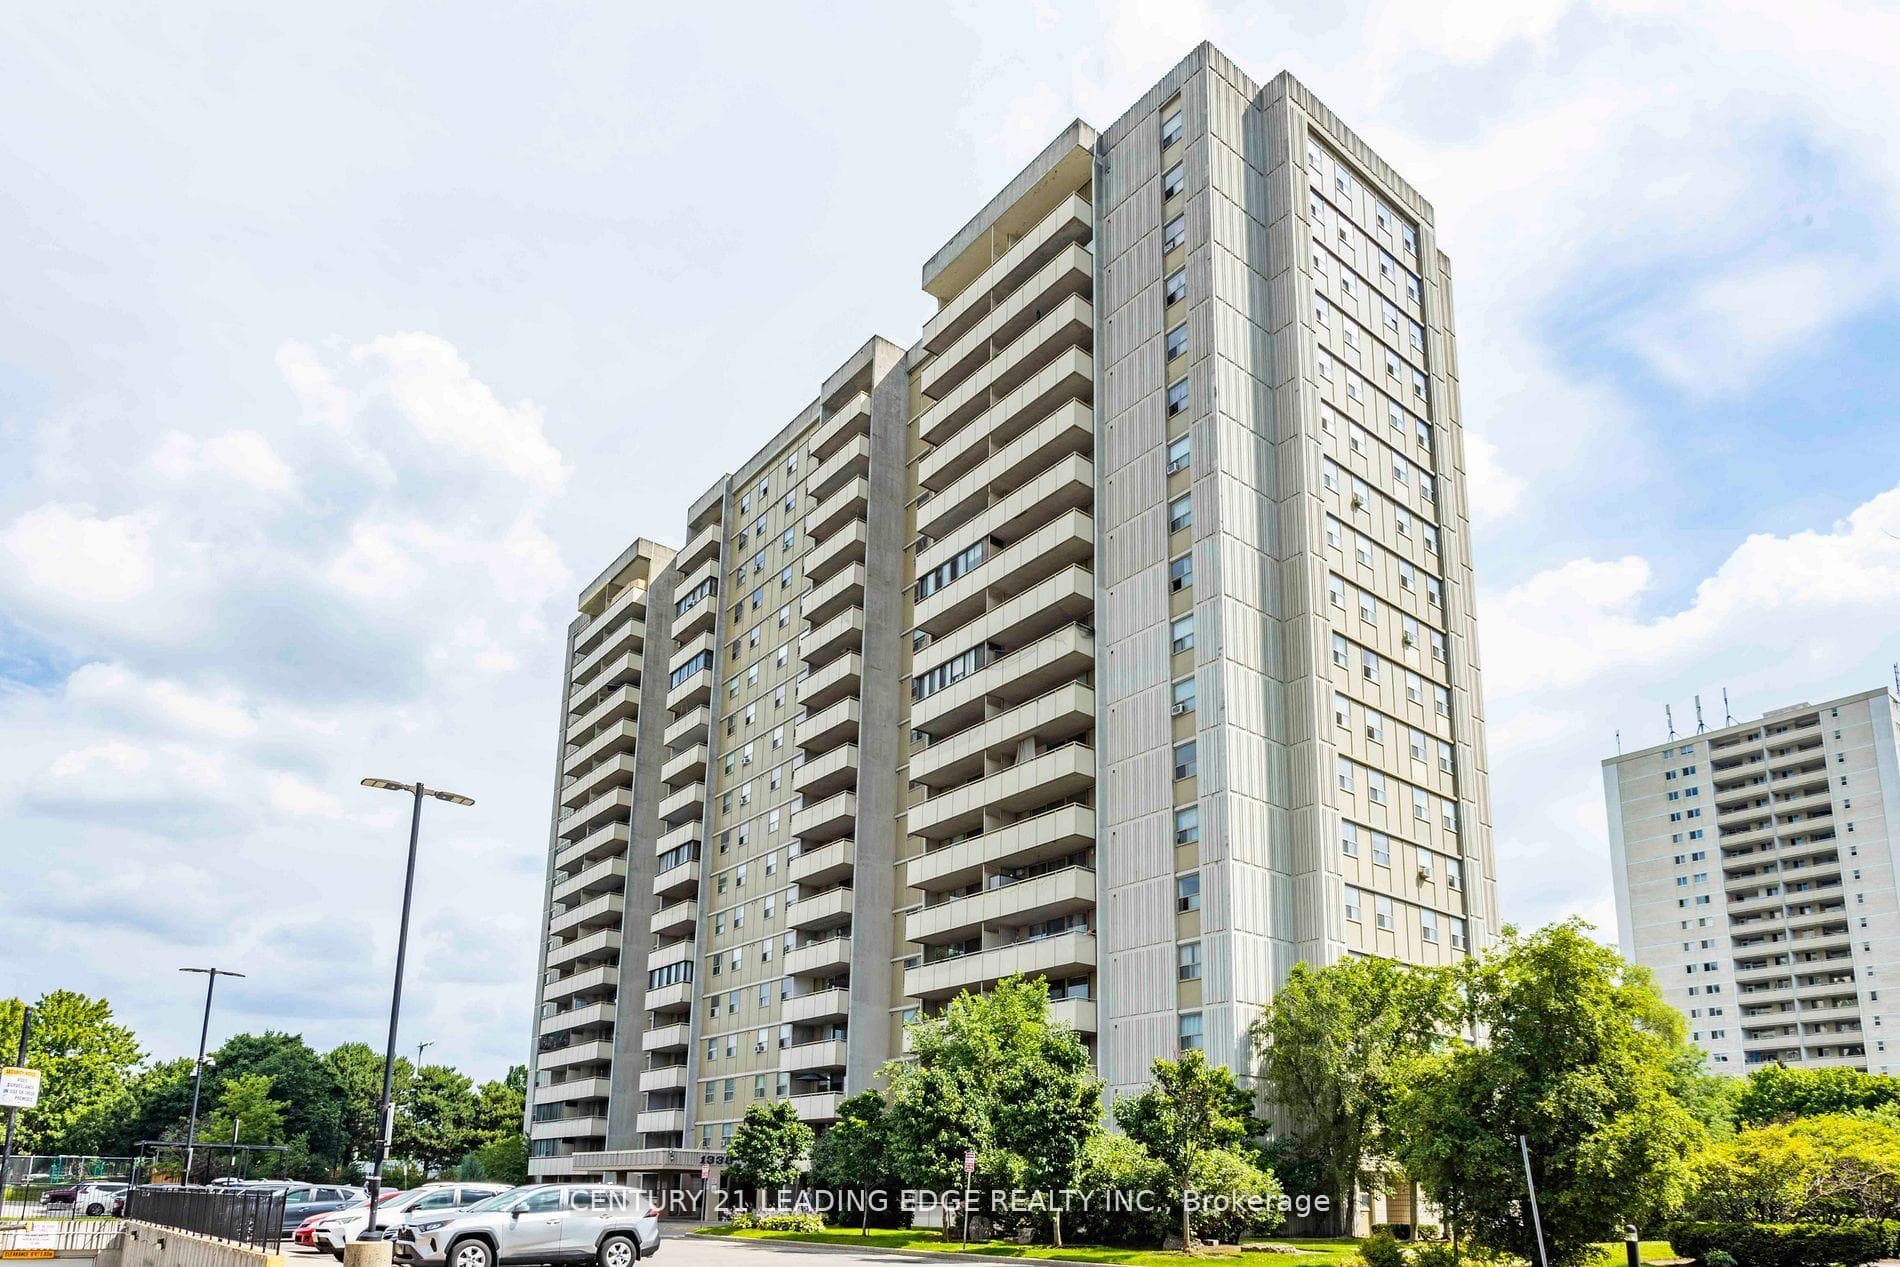
About This Property
Bright and spacious 2-bedroom condo unit in a highly sought-after North York location! Offering approximately 900- 999 sq. ft. of functional living space, this beautiful home features an open-concept layout with laminate flooring throughout. Freshly painted and ready to move in! The large living and dining area is filled with natural light from oversized windows, creating a warm and inviting atmosphere. Both bedrooms are generously sized and feature ample closet space. The enclosed balcony provides additional usable space - perfect for a home office, den, or relaxation area. The kitchen offers great functionality with plenty of cabinetry and counter space, ideal for everyday use. Enjoy the convenience of all utilities and one parking space included in the rent - just move in and start living comfortably! Residents have access to a full range of building amenities, including an outdoor swimming pool, gym, sauna, party room, and visitor parking. The building is well-managed and surrounded by landscaped grounds, offering a peaceful and family-friendly environment. Located in a prime North York community, just steps to public transit, parks, and schools. Minutes to major highways (401 & 404), Fairview Mall, grocery stores, and multiple shopping plazas. Easy access to Seneca College, Don Valley trails, and nearby golf courses. Perfect for families, students, or professionals looking for a bright, spacious, and move-inready condo in a convenient central location. Utilities and parking included!
Property Details
Condo
Active
C12805716
2
1
900
Ensuite
Open
East
March 3, 2026
Features & Amenities
Location
View on Google Maps
1338 York Mills Road Unit 1609, Don Mills / Parkwoods / Victoria Village, ON M3A 3M3
1338 York Mills Road Unit 1609, Don Mills / Parkwoods / Victoria Village, ON M3A 3M3
Listing Information
Listing Information
The trademarks MLS®, Multiple Listing Service® and the associated logos are owned by The Canadian Real Estate Association (CREA) and identify the quality of services provided by real estate professionals who are members of CREA.
The information contained in this website is from sources believed to be reliable, but is not guaranteed. It is the responsibility of each real estate agent/salesperson to verify all information. This communication is not intended to cause or induce a breach of any existing agency relationship.
Re/Max Crossroads Realty Inc., Brokerage — 533 Danforth Rd, Scarborough ON M1K 1C9