
135 Plane Tree Drive, London North, ON N6G 5H4
$1,195,000
activeNEW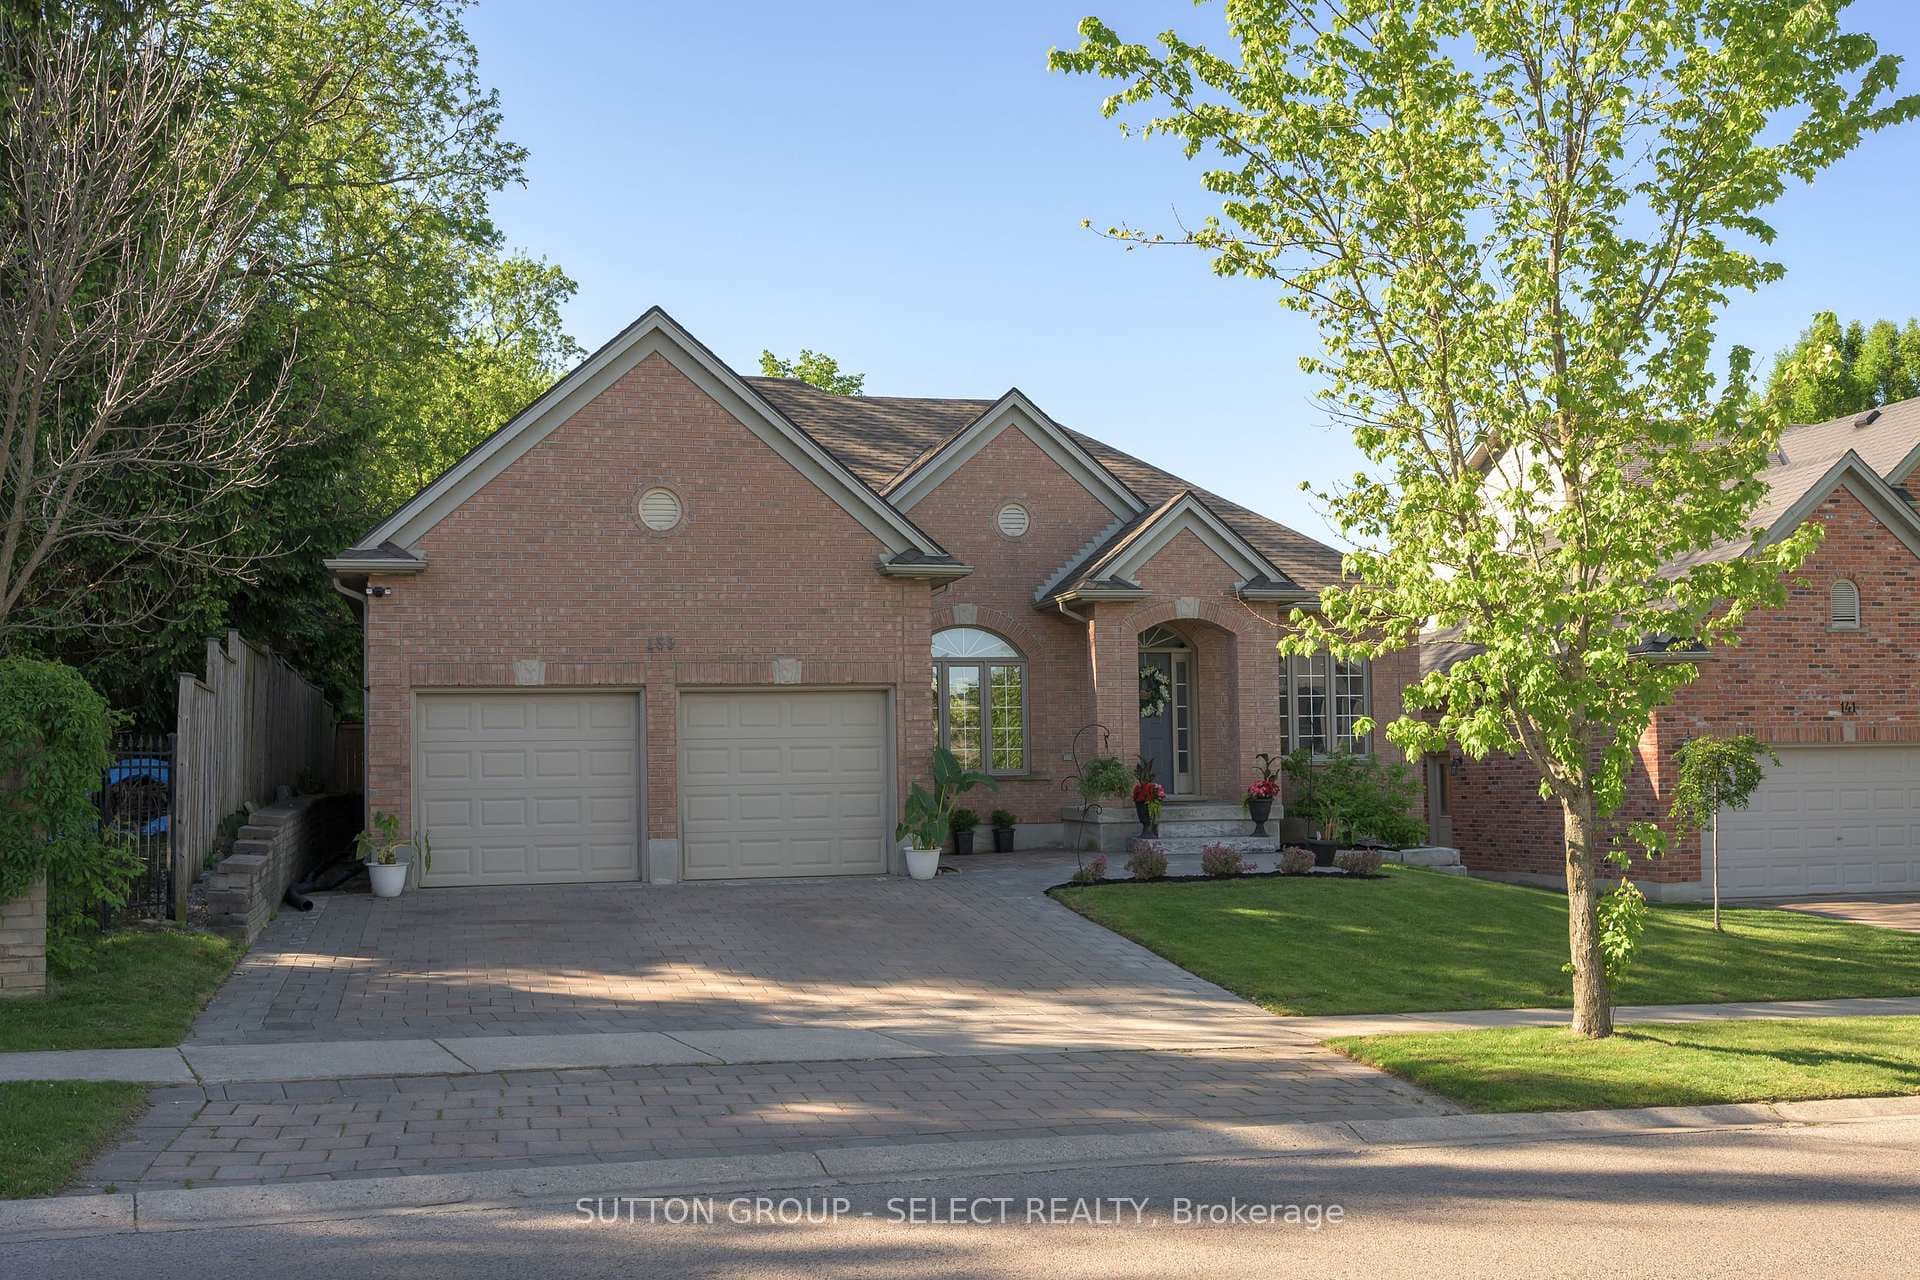
About This Property
Impressive, totally renovated and updated ranch, with newer, solar, heated salt, water pool on large lot on a private setting. 3+1 bedrooms. Located in Sunningdale/Richmond Village, close to nature trails, hospital, Western University, schools and parks. Open concept with large windows, 9 foot ceilings. Decorative wainscotting and updated trim on main floor. Living/dining/kitchen open concept. Living area with two sided fireplace with hardwood throughout. Renovated bright kitchen, large pantry, stainless appliances, and quartz counter with island. Primary bedroom with walk in closet custom shelving,newly renovated en suite, tub and separate shower, quartz countertops, and double sink. Lower level finished with large rec room, built-in entertainment, shelving, and surround sound, newer flooring, bedroom, and three-piece bath. Rough in area used for exercise room. Large fenced backyard, (lot, 149 feet deep) very private setting Outdoor kitchen with sink and barbecue, granite counters Pool house with saltwater pool and quartz sandstone patio surrounding pool. Other features: timberline Shingles 2020, central air 2016, newer, pot, lighting, central back, two car garage ,with widened drive
Property Details
Single Family Home
Active
X13210788
4
3
1,500
May 28, 2026
Features & Amenities
Location
View on Google Maps
135 Plane Tree Drive, London North, ON N6G 5H4
135 Plane Tree Drive, London North, ON N6G 5H4
Virtual Tour
Listing Information
Listing Information
The trademarks MLS®, Multiple Listing Service® and the associated logos are owned by The Canadian Real Estate Association (CREA) and identify the quality of services provided by real estate professionals who are members of CREA.
The information contained in this website is from sources believed to be reliable, but is not guaranteed. It is the responsibility of each real estate agent/salesperson to verify all information. This communication is not intended to cause or induce a breach of any existing agency relationship.
Re/Max Crossroads Realty Inc., Brokerage — 533 Danforth Rd, Scarborough ON M1K 1C9