
14 Bracebridge Avenue, Danforth / East York, ON M4C 2X7
$1,160,000
activeNEW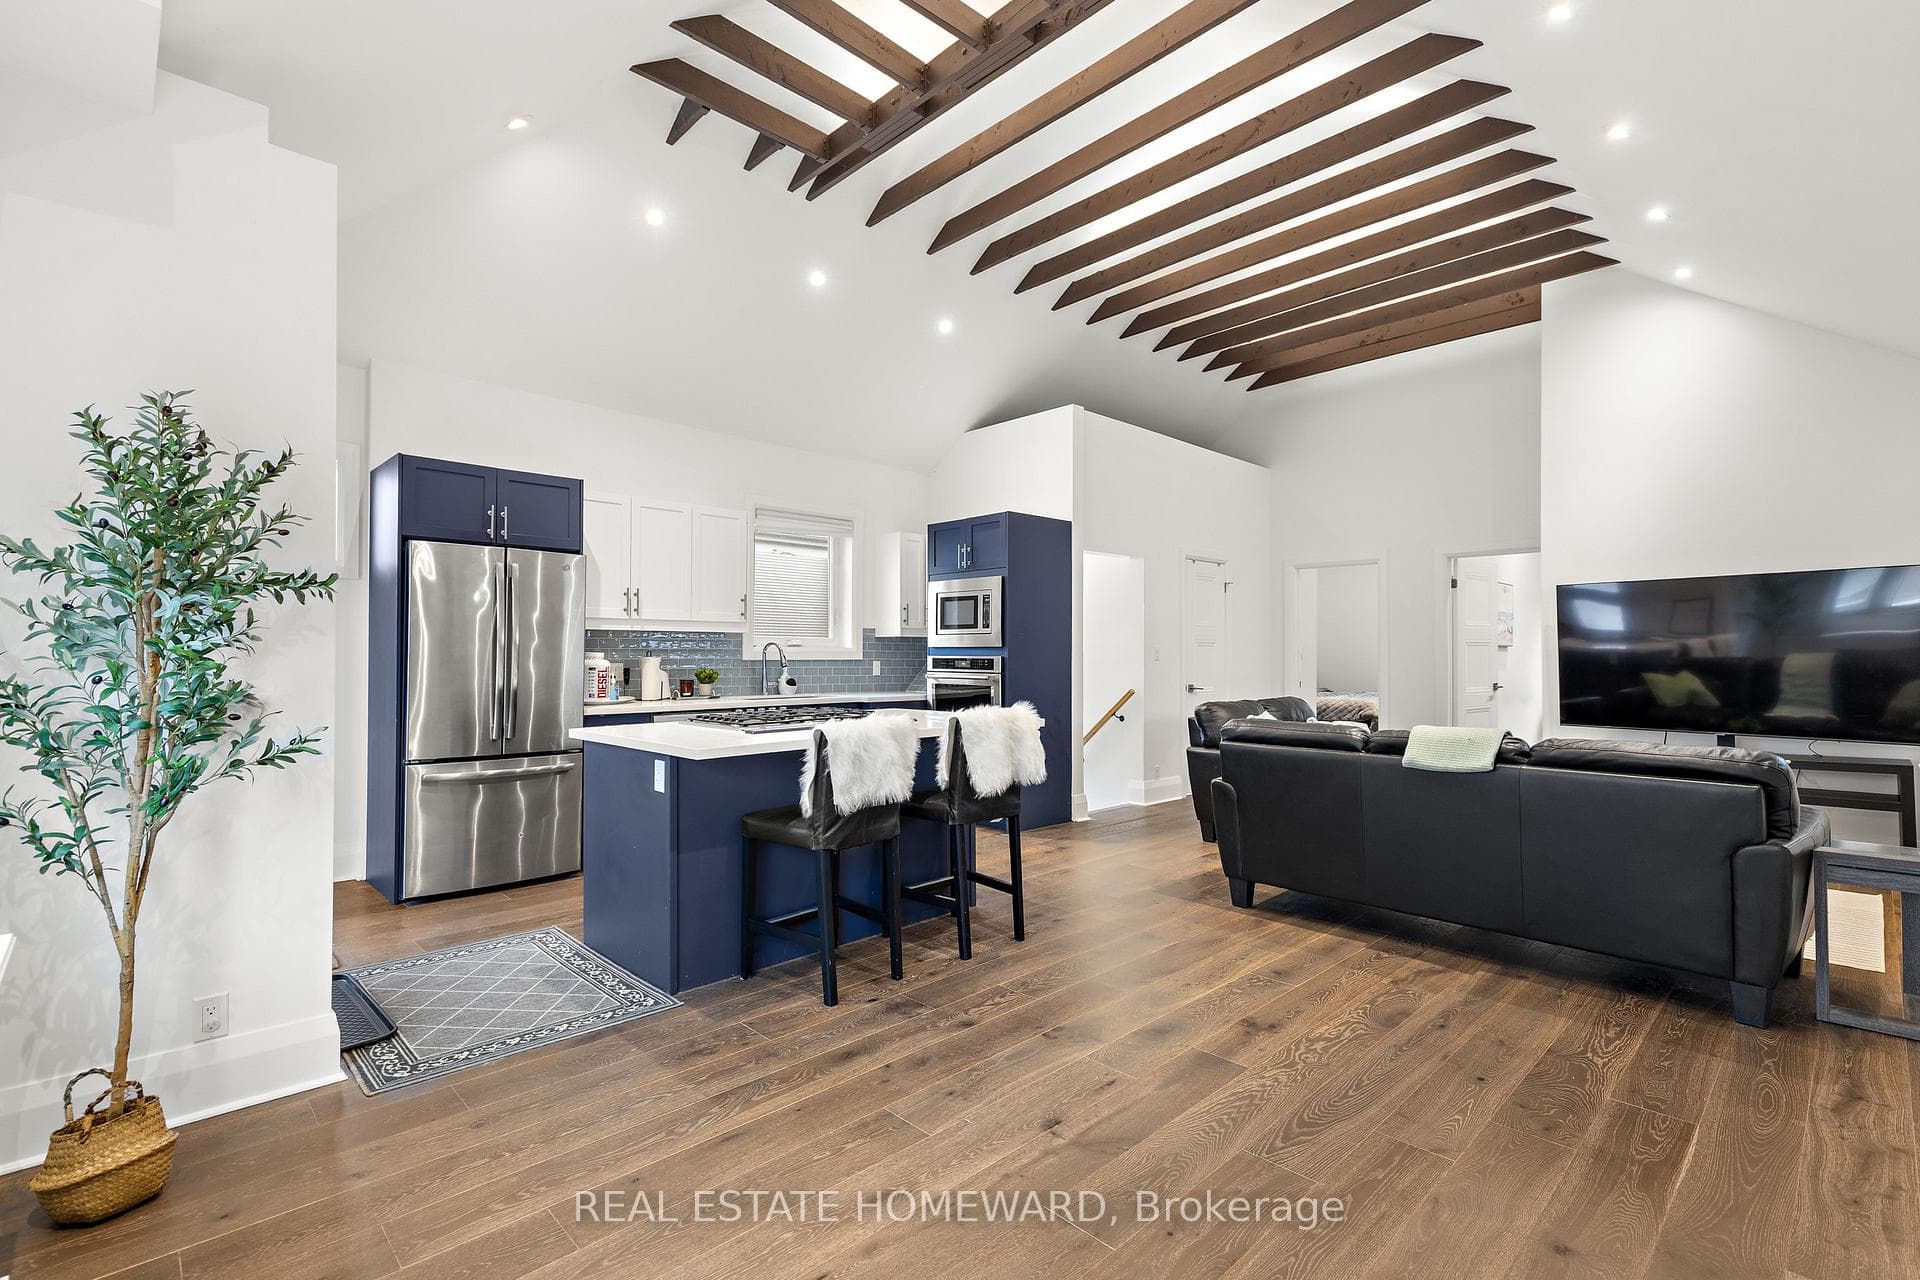
About This Property
Spectacular fully renovated modern bungalow offering a rare open concept layout unlike anything else in the area. Featuring soaring cathedral ceilings exceeding 15 feet across the main level, this home feels incredibly spacious and truly exceptional. Boasting 2 modern kitchens on the main floor and basement, both updated within the last 5 years with appliances, along with 2 beautifully renovated bathrooms including heated floors. Gorgeous engineered hardwood flooring, baseboards, trim, windows, doors and more. This home truly shows pride of ownership. The fully finished basement offers excellent income or multi generational living potential, complete with a separate side entrance, full kitchen and full bathroom. Additional upgrades include a newer roof re-shingled within the last few years, a brand new high efficiency boiler system installed within the past year with a 10 year warranty, new glass shower enclosures, updated bannister, and extensive exterior improvements including a new deck, fencing and landscaping. Brand new built-in shelving in massive basement laundry area, great for storage! Detached garage at the rear provides parking for up to two vehicles. The property also presents an exciting opportunity for future development! The lot is well suited for a detached garden suite under current Toronto zoning regulations, with a preliminary review indicating no major regulatory barriers, offering strong long-term value and potential for income or family expansion! A turnkey opportunity showcasing exceptional craftsmanship throughout! This is an absolute must see! See attachments for existing floorplans and preliminary ADU information!
Property Details
Single Family Home
Active
E12901116
3
2
700
March 19, 2026
Features & Amenities
Location
View on Google Maps
14 Bracebridge Avenue, Danforth / East York, ON M4C 2X7
14 Bracebridge Avenue, Danforth / East York, ON M4C 2X7
Virtual Tour
Listing Information
Listing Information
The trademarks MLS®, Multiple Listing Service® and the associated logos are owned by The Canadian Real Estate Association (CREA) and identify the quality of services provided by real estate professionals who are members of CREA.
The information contained in this website is from sources believed to be reliable, but is not guaranteed. It is the responsibility of each real estate agent/salesperson to verify all information. This communication is not intended to cause or induce a breach of any existing agency relationship.
Re/Max Crossroads Realty Inc., Brokerage — 533 Danforth Rd, Scarborough ON M1K 1C9