
14 Fitzgerald Mews, The Beaches / Upper Beaches, ON M4L 3X3
$1,299,000
activeNEW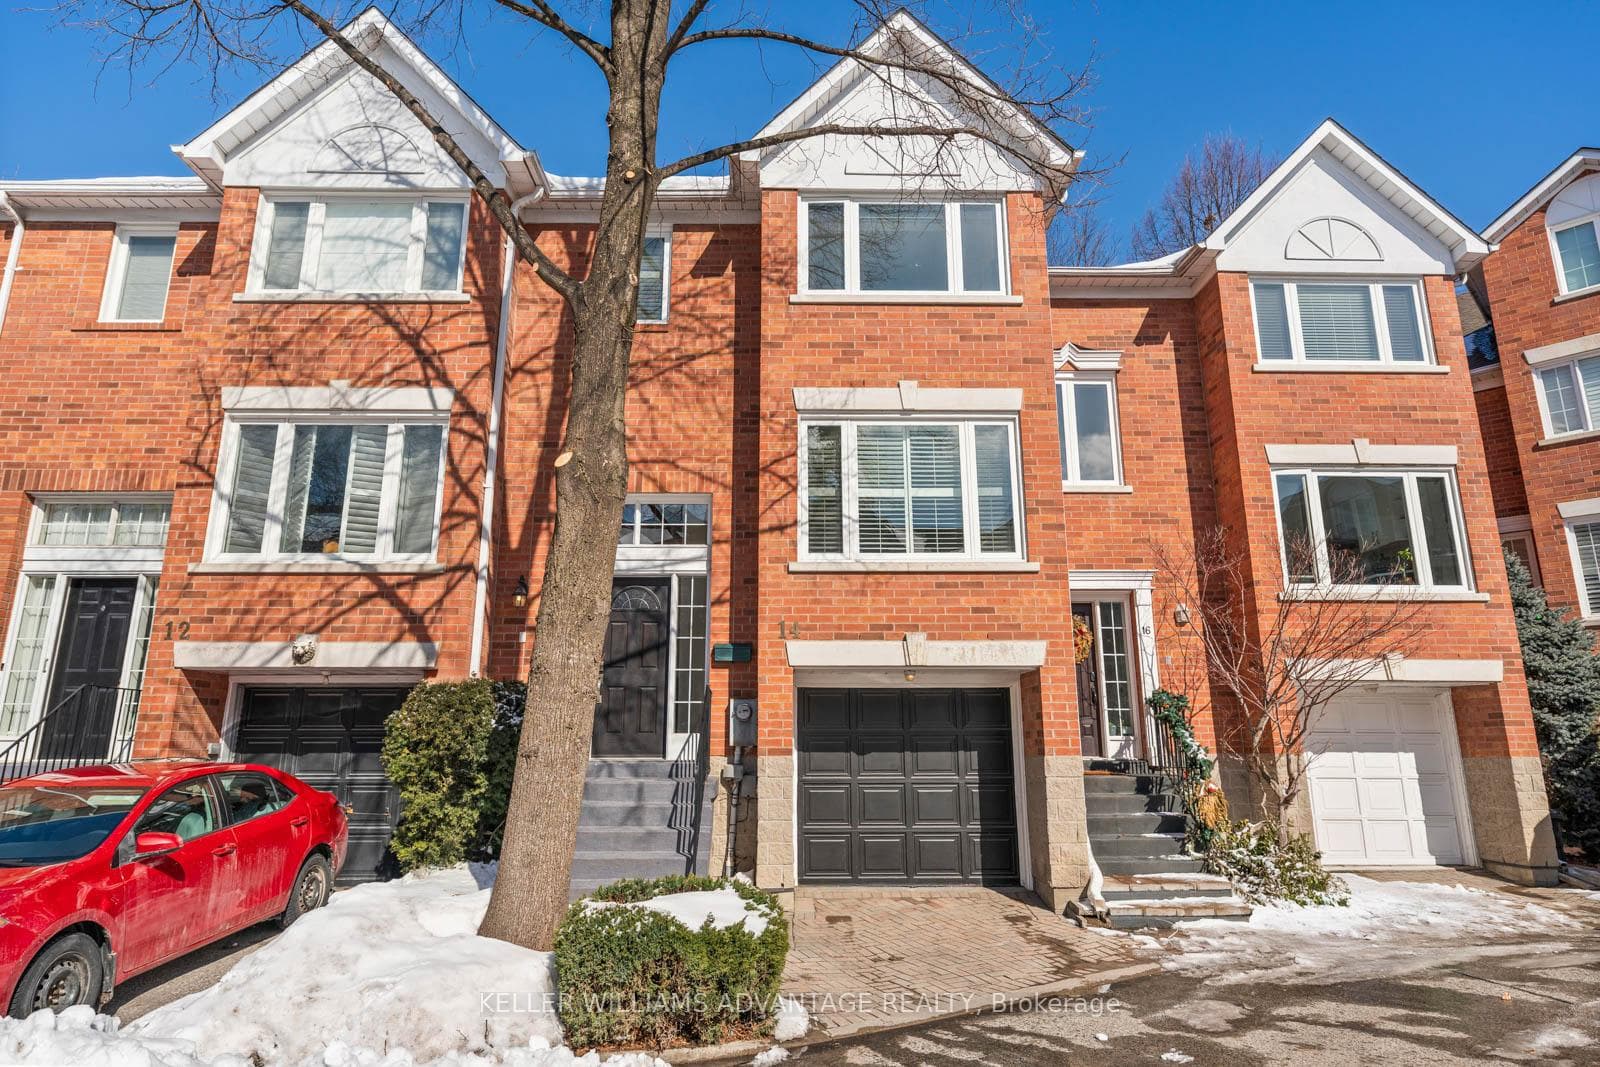
About This Property
Glorious, Pristine, Bright and Spacious, 3 bedrooms and 3 baths including a full ensuite with 1700sf and a garage that gives you direct access to the house makes this a rare find. Hardwood floors throughout. The generous eat in kitchen has been tastefully updated. Large south facing window allows the light to cascade into the space. Curl up with a good book, or a night time scroll and enjoy a cozy evening in front of the fireplace. The peaceful primary suite provides a large closet space and your own renovated ensuite. Custom window coverings are designed for comfort and privacy. The additional bedrooms are generously sized and versatile, perfect for family life, guests, or a dedicated home office. The lower level is bright with hardwood floors, a walkout to the garden with laundry & a 2pc. Outside, the fully fenced backyard has been lovingly landscaped with perennials and designed for low maintenance. Its an ideal setting for summer gatherings, quiet mornings, or relaxed evenings. The front garden is filled with beautiful, low maintenance perennials and the upgraded front steps and driveway interlocking welcome you with the home's charm and curb appeal. Located on a safe, quiet cul de sac, with friendly neighbours, just steps to parks, schools, public transit, shops, cafés, waterfront trails, the Beach and Boardwalk. Easy access in/out of the Beach in any direction. Sought after Bowmore Road PS for both English & French Immersion & Gifted programming. Parking in garage with direct access to house. Driveway offers additional parking option for small car. Or easy permit parking on Edgewood. Offers anytime.
Property Details
Townhouse
Active
E12820396
3
3
1,500
February 25, 2026
Features & Amenities
Location
View on Google Maps
14 Fitzgerald Mews, The Beaches / Upper Beaches, ON M4L 3X3
14 Fitzgerald Mews, The Beaches / Upper Beaches, ON M4L 3X3
Listing Information
Listing Information
The trademarks MLS®, Multiple Listing Service® and the associated logos are owned by The Canadian Real Estate Association (CREA) and identify the quality of services provided by real estate professionals who are members of CREA.
The information contained in this website is from sources believed to be reliable, but is not guaranteed. It is the responsibility of each real estate agent/salesperson to verify all information. This communication is not intended to cause or induce a breach of any existing agency relationship.
Re/Max Crossroads Realty Inc., Brokerage — 533 Danforth Rd, Scarborough ON M1K 1C9