
140 Hillmount Avenue, Lawrence Park / Bedford Park, ON M6B 1X8
$6,599,900
activeNEW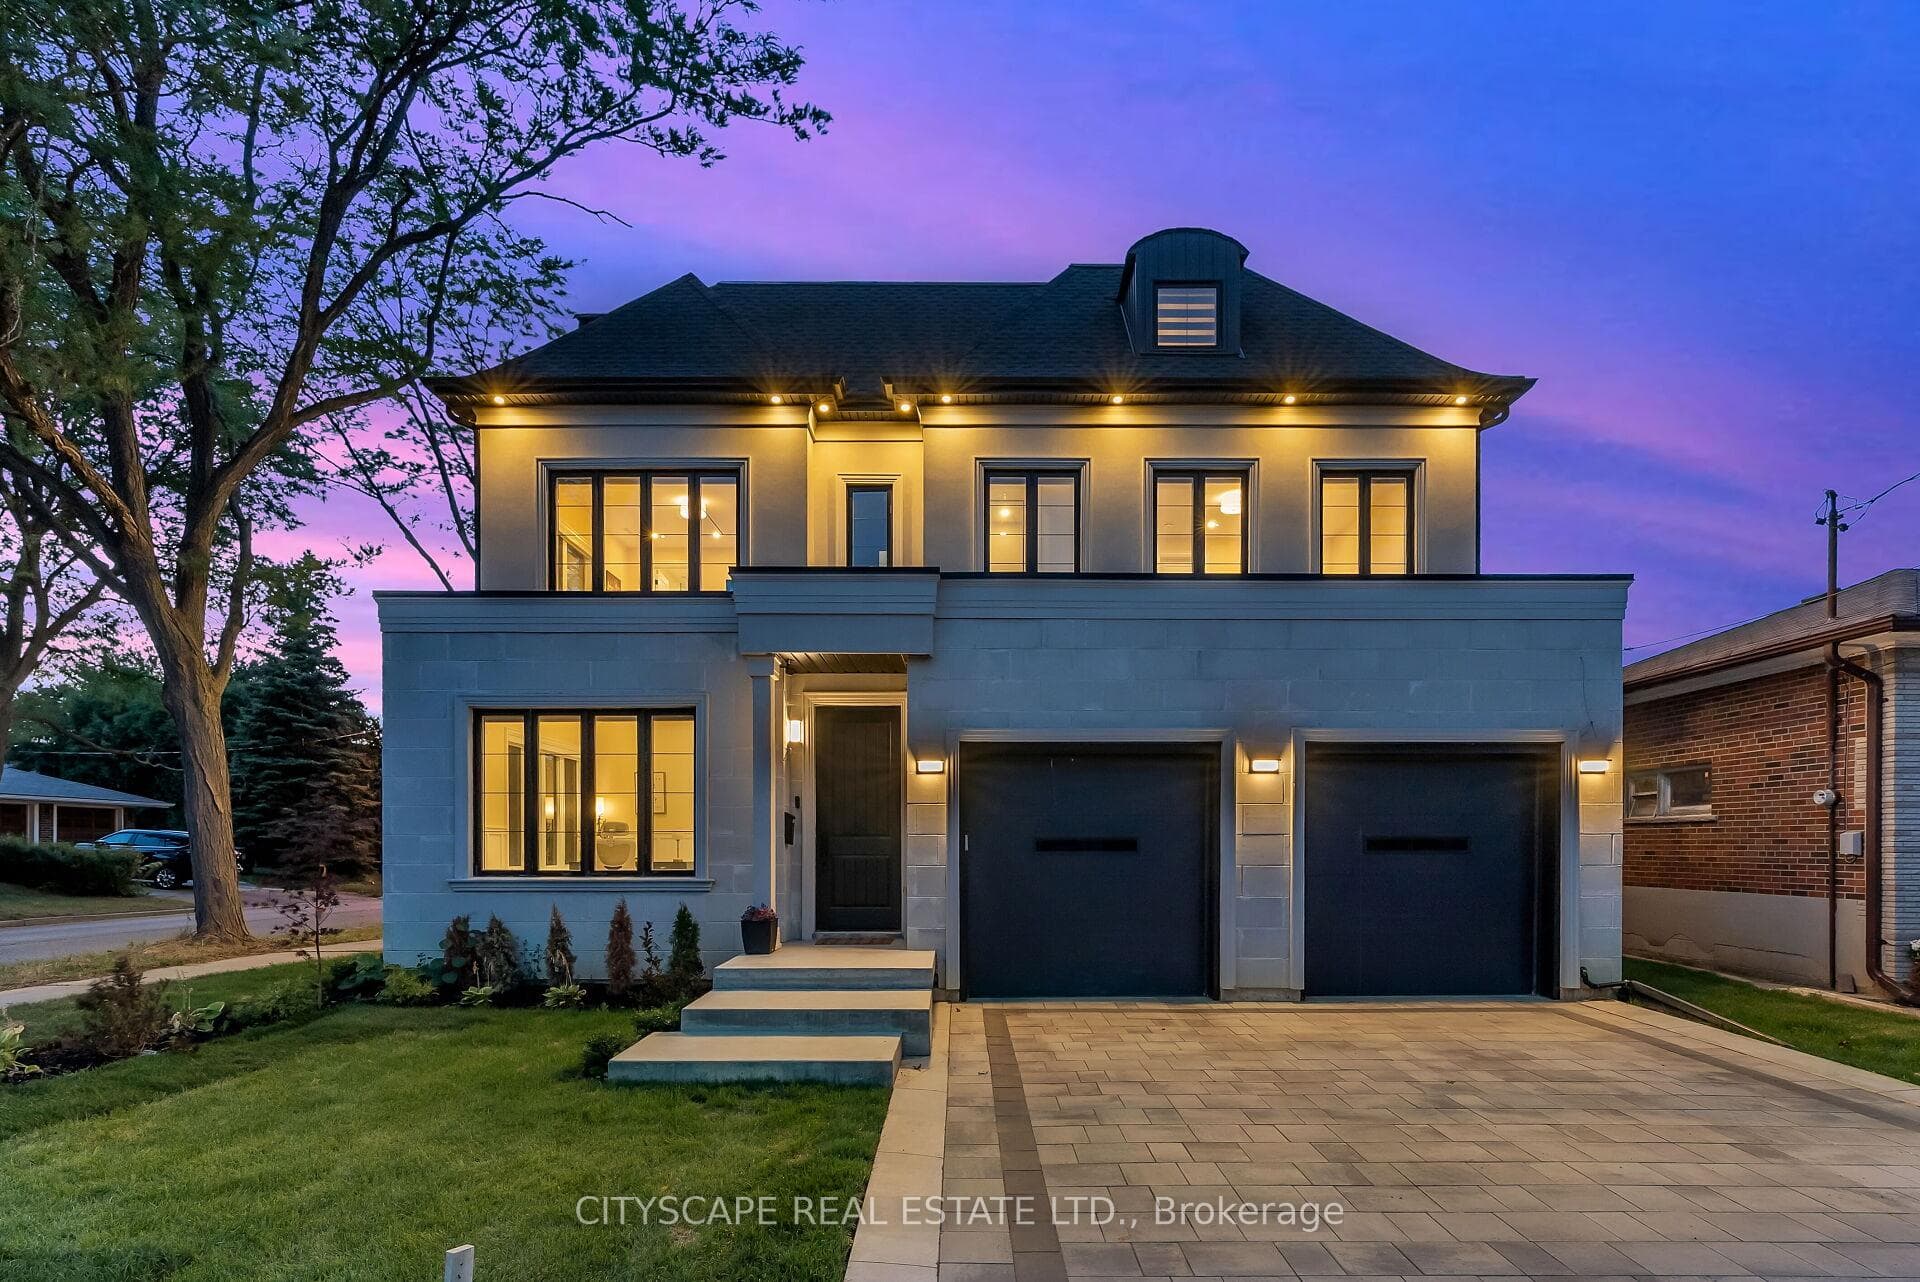
About This Property
An unique luxury home with over 6500 sq.ft of living space (5729 above grade + 850 below), plus a 1500sq.ft underground parking garage accessed via a $100k twin deck car elevator system, a 2 car surface garage, and a 4 level home elevator. The main level consists of the office/library, dining area, family/living room, the main kitchen with breakfast area, a secondary galley kitchen, storage room/pantry area, utility room and mud room. Also included is a 2 car surface garage and a landscaped front and backyard. The second level contains the principal suite, boasting a double door entry foyer with wet bar, large primary bedroom space, a 10x12 his closet, a 13x16 her closet and a large primary bath with his and her vanities. A large laundry with custom cabinetry, plus another two good size bedrooms with ensuite and a bonus study/yoga space are included. The third level contains a large rec room with a custom kitchenette space, and a glass balcony facing north. Ideal for kids entertainment. Another bedroom with a large ensuite and glass balcony facing east, another bedroom and a 4 pc bath, plus a secondary furnace room complete the third level. The basement is designed as a man's dream cave. A gentlemen's lounge with a glass wall looking onto a collector style showroom garage able to hold 3 - 5 cars in a gallery setting. Additional sitting space, a media room and a 2 pc washroom and the primary mechanical room are also included at this level.
Property Details
Single Family Home
Active
C12818384
5
7
5,000
February 25, 2026
Features & Amenities
Location
View on Google Maps
140 Hillmount Avenue, Lawrence Park / Bedford Park, ON M6B 1X8
140 Hillmount Avenue, Lawrence Park / Bedford Park, ON M6B 1X8
Virtual Tour
Listing Information
Listing Information
The trademarks MLS®, Multiple Listing Service® and the associated logos are owned by The Canadian Real Estate Association (CREA) and identify the quality of services provided by real estate professionals who are members of CREA.
The information contained in this website is from sources believed to be reliable, but is not guaranteed. It is the responsibility of each real estate agent/salesperson to verify all information. This communication is not intended to cause or induce a breach of any existing agency relationship.
Re/Max Crossroads Realty Inc., Brokerage — 533 Danforth Rd, Scarborough ON M1K 1C9