
149 Victor Avenue, Riverdale / Leslieville, ON M4K 1A9
$2,290,000
activeNEW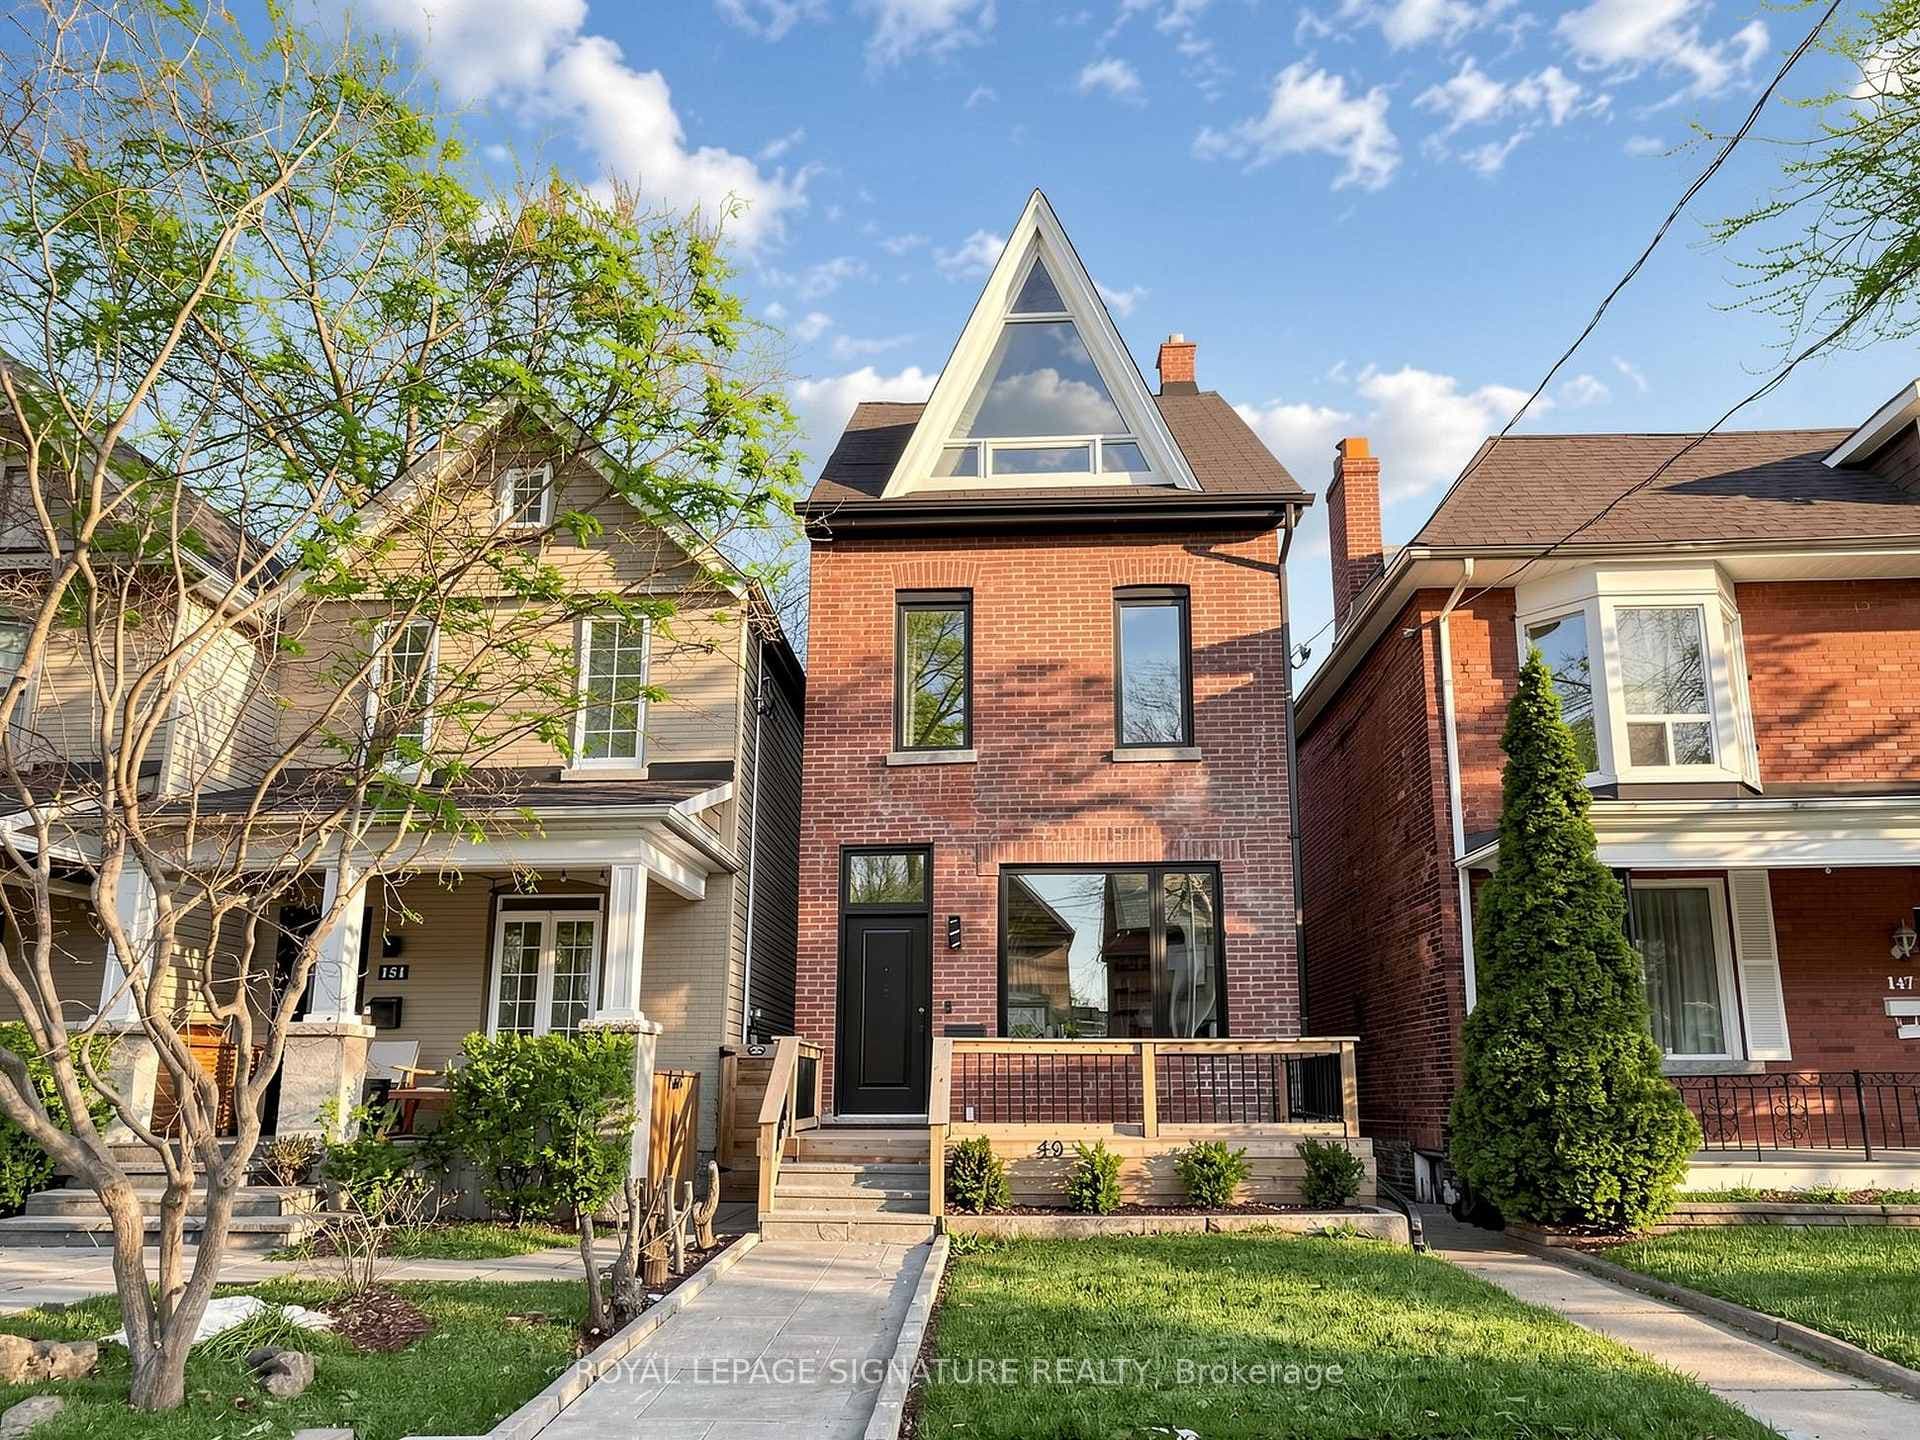
About This Property
A great opportunity awaits in the prime Riverdale neighbourhood with this south-facing,detached 2.5-storey, 4-bedroom home. Experience a fully renovated residence, thoughtfully upgraded from top to bottom with modern finishes and a highly functional layout. The main floor offers a seamless flow, featuring a bright and inviting living and dining area, a beautifully updated kitchen, and a spacious family room at the rear. The family room is anchored by a stylish fireplace and opens to a stunning deck with a gas BBQ connection-perfect for entertaining or everyday living. The second floor features three well-appointed bedrooms, including a primary bedroom with a private ensuite. The two additional bedrooms share a full bathroom, and a convenient laundry area is also located on this level. The third floor adds exceptional value as a full fourth bedroom, offering a large, open-concept private suite complete with its own ensuite bathroom, dual closets, and a beautiful balcony overlooking the backyard with city views-ideal as a luxurious primary retreat, guest suite, or private workspace. The finished basement offers an open-concept layout with an additional bedroom and its own laundry, providing excellent flexibility for extended family. Additional features include two-car laneway parking, an EV charger,200-amp electrical panel, and pre-installed rough-in 40-amp circuit and Pipe line for an outdoor jacuzzi.Located within the highly sought-after Withrow School district and just steps to Withrow Park ,this home offers an exceptional lifestyle on one of Riverdale's most desirable streets.
Property Details
Single Family Home
Active
E12936036
5
5
2,000
March 30, 2026
Features & Amenities
Location
View on Google Maps
149 Victor Avenue, Riverdale / Leslieville, ON M4K 1A9
149 Victor Avenue, Riverdale / Leslieville, ON M4K 1A9
Virtual Tour
Listing Information
Listing Information
The trademarks MLS®, Multiple Listing Service® and the associated logos are owned by The Canadian Real Estate Association (CREA) and identify the quality of services provided by real estate professionals who are members of CREA.
The information contained in this website is from sources believed to be reliable, but is not guaranteed. It is the responsibility of each real estate agent/salesperson to verify all information. This communication is not intended to cause or induce a breach of any existing agency relationship.
Re/Max Crossroads Realty Inc., Brokerage — 533 Danforth Rd, Scarborough ON M1K 1C9