
15 Ambrosia Terrace, Quinte West, ON K8V 0G7
$879,900
activeNEW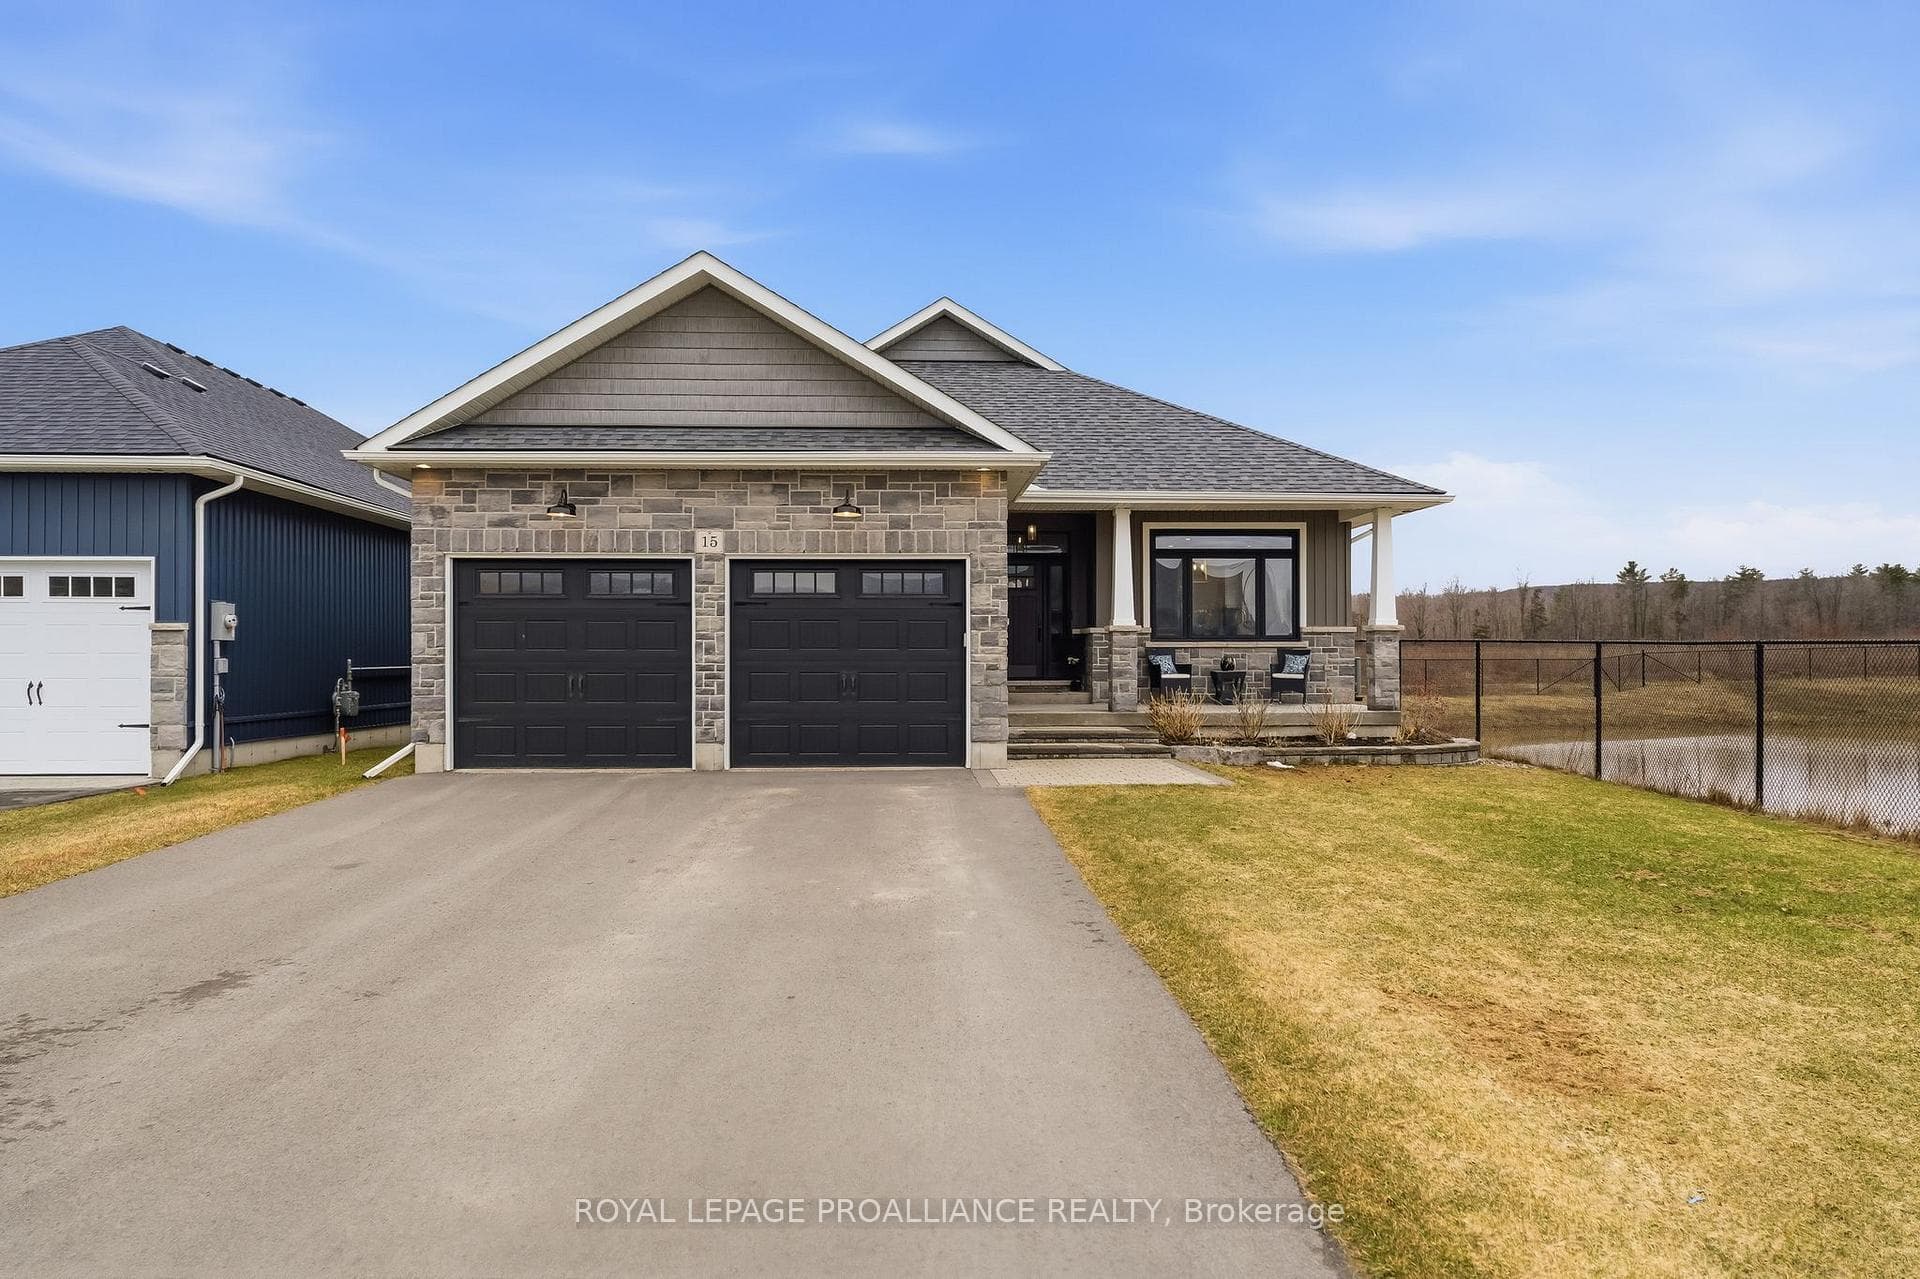
About This Property
Here it is, the one you have been waiting for! Over 1900 sq. ft PLUS a fully finished lower level on a premium fenced lot next to a pond with no neighbours behind. Five bedrooms, three full bathrooms, 9 foot ceilings on the main floor AND lower level, stunning kitchen with cabinets to the ceiling/crown moulding, under cabinet lighting, soft close doors and drawers, quartz countertops, accent island, upper cabinet lights, coffee station, and gas range. Primary bedroom offers walk-in closet with built-in organizer, private spa-like ensuite with glass & tile shower, soaker tub plus double vanity and quartz counter top. Other popular features include spacious mud room off garage with kitchen quality cabinets & lots of storage, insulated walls between bedrooms, three feature walls, tray ceiling in living room, hardwood stairs and carpet-free through out. Lower level features monstrous rec room with stacked stone natural gas fireplace, wet bar and enough room for two pool tables, 2 inch of sm insulation under the concrete slab to keep floors warm and dry. Also offers 2 additional bedrooms, another full bath, and a gorgeous fully finished laundry room (with cabinets and a sink). Exterior boasts huge west facing covered deck, oversized sliding doors with built-in blinds, fully fenced extra deep rear yard with no neighbours behind or to one side, in-ground sprinkler system, attached double car garage insulated/drywalled & has an epoxy floor with extra depth on one side, covered front porch, interlocking walkway and loads of paved parking. Perfectly situated in Orchard Lane subdivision- no townhouses, no semis & no apt blgs. 5 mins to 401, 10 mins to CFB Trenton, marina, Prince Edward County & YMCA. Best value bar none! Stop reading and make an appt to view! Check out full video walk through.
Property Details
Single Family Home
Active
X12998518
5
3
1,500
April 14, 2026
Features & Amenities
Virtual Tour
Listing Information
Listing Information
The trademarks MLS®, Multiple Listing Service® and the associated logos are owned by The Canadian Real Estate Association (CREA) and identify the quality of services provided by real estate professionals who are members of CREA.
The information contained in this website is from sources believed to be reliable, but is not guaranteed. It is the responsibility of each real estate agent/salesperson to verify all information. This communication is not intended to cause or induce a breach of any existing agency relationship.
Re/Max Crossroads Realty Inc., Brokerage — 533 Danforth Rd, Scarborough ON M1K 1C9