
159 Hillsdale Avenue, Leaside / Davisville, ON M4S 1T4
$2,650,000
activeNEW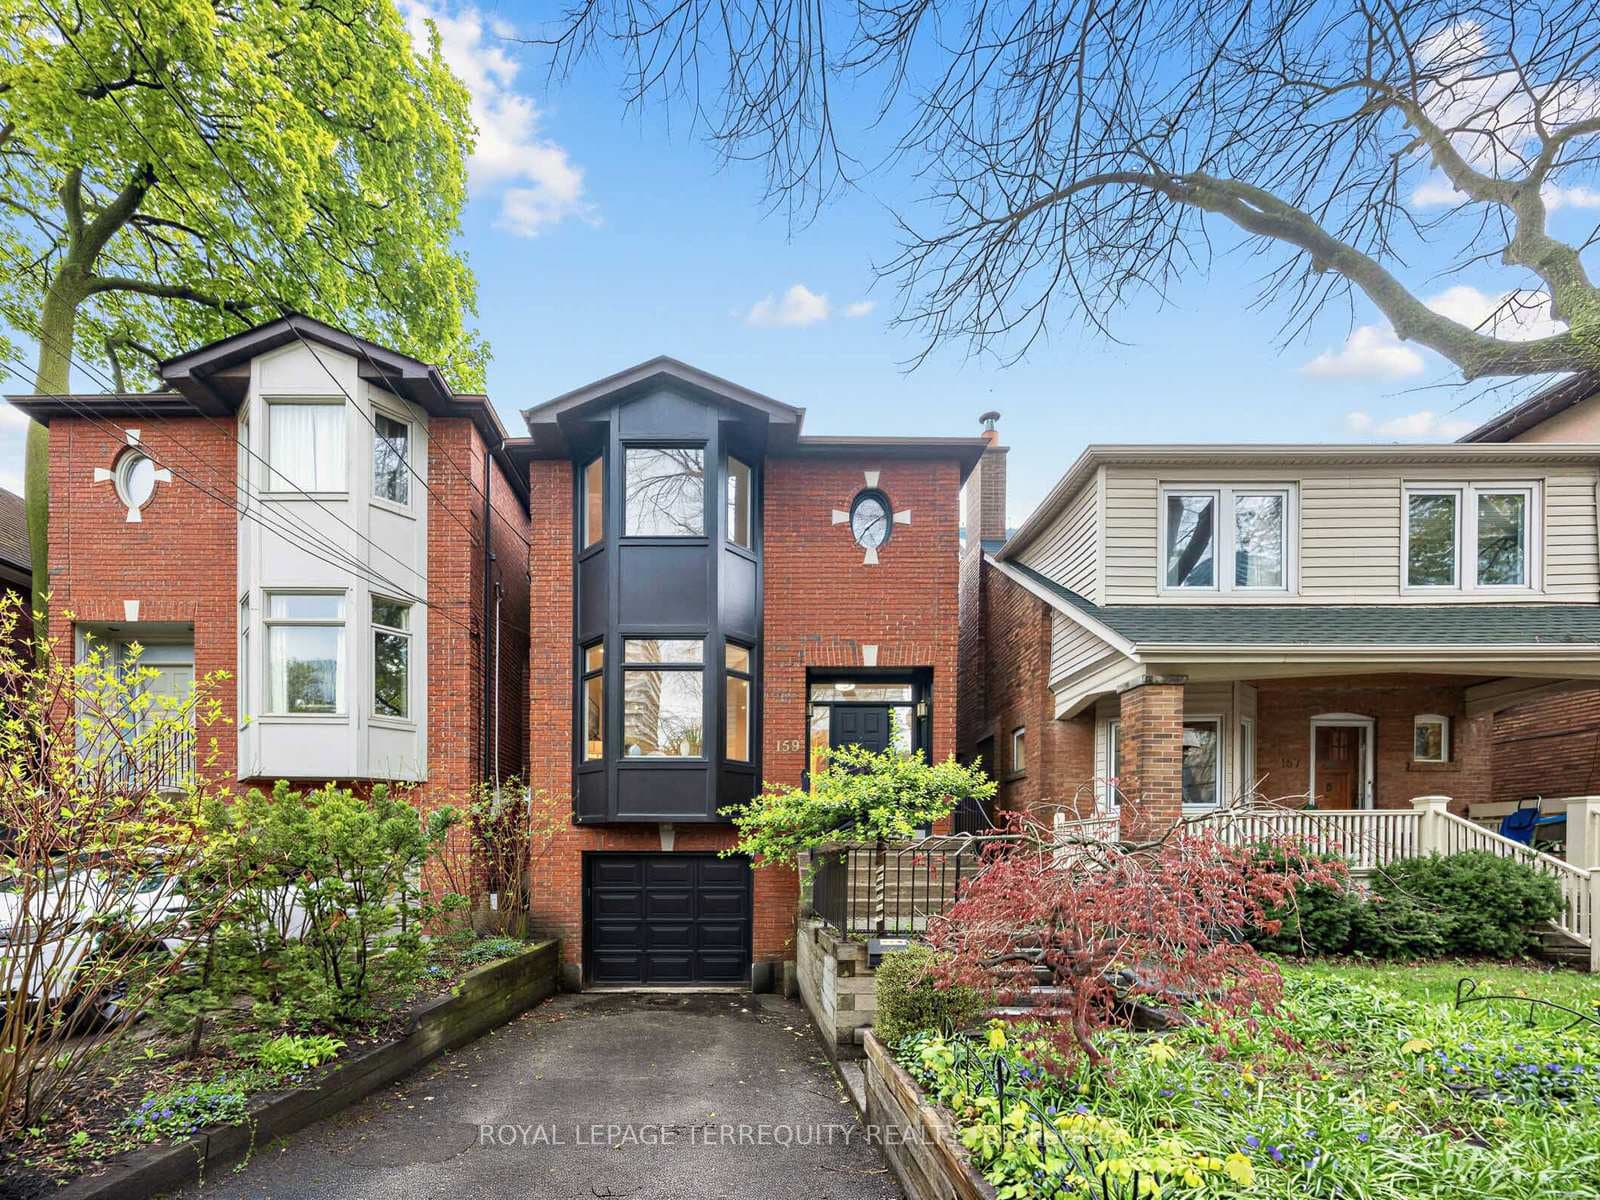
About This Property
Big and beautifully renovated detached home in midtown's Davisville Village. The main floor welcomes you to the home with soaring ceilings, wide-plank hardwood floors throughout and tons of natural light, enhanced by 1 of 4 skylights in the home and the living room's bay window. The stunning living room has a redone, working wood-burning fireplace, extensive lighting and flows to the spacious formal dining room. At the back of the house, overlooking the garden, is the always highly coveted extra space of the family room. Completing the main floor is the show-stopper custom-designed two-tone kitchen that boasts a huge custom-designed breakfast bar, endless counter space for those who love to cook and entertain, stainless induction stove, glass-paneled fridge and floor-to-ceiling custom cabinetry. The main floor is completed with a renovated powder room and two door front hall closet. Upstairs you're greeted with a redone staircase, 3 of the 4 skylights and the continuation of the wide-plank hardwood flooring. The expansive primary suite has wall-to-wall closets, a stunning ensuite bath with dual sinks, marble flooring in the rain shower and a skylight for additional natural light. The second and third bedrooms both have closets and windows overlooking the backyard. The basement has high ceilings, a large rec room with glass sliding doors leading to the backyard and a separate fourth bedroom with a double closet. The south-facing, treelined backyard is private and tranquil, you can forget you're in the middle of the city. Out front you have a private drive and built-in garage, and are steps to every convenience imaginable on Yonge St. or Mount Pleasant Ave.
Property Details
Single Family Home
Active
C13142082
4
4
2,000
May 19, 2026
Features & Amenities
Location
View on Google Maps
159 Hillsdale Avenue, Leaside / Davisville, ON M4S 1T4
159 Hillsdale Avenue, Leaside / Davisville, ON M4S 1T4
Virtual Tour
Listing Information
Listing Information
The trademarks MLS®, Multiple Listing Service® and the associated logos are owned by The Canadian Real Estate Association (CREA) and identify the quality of services provided by real estate professionals who are members of CREA.
The information contained in this website is from sources believed to be reliable, but is not guaranteed. It is the responsibility of each real estate agent/salesperson to verify all information. This communication is not intended to cause or induce a breach of any existing agency relationship.
Re/Max Crossroads Realty Inc., Brokerage — 533 Danforth Rd, Scarborough ON M1K 1C9