
1603 Eglinton Avenue Unit 1109, Forest Hill / Deer Park, ON M6E 0A1
$799,000
activeNEW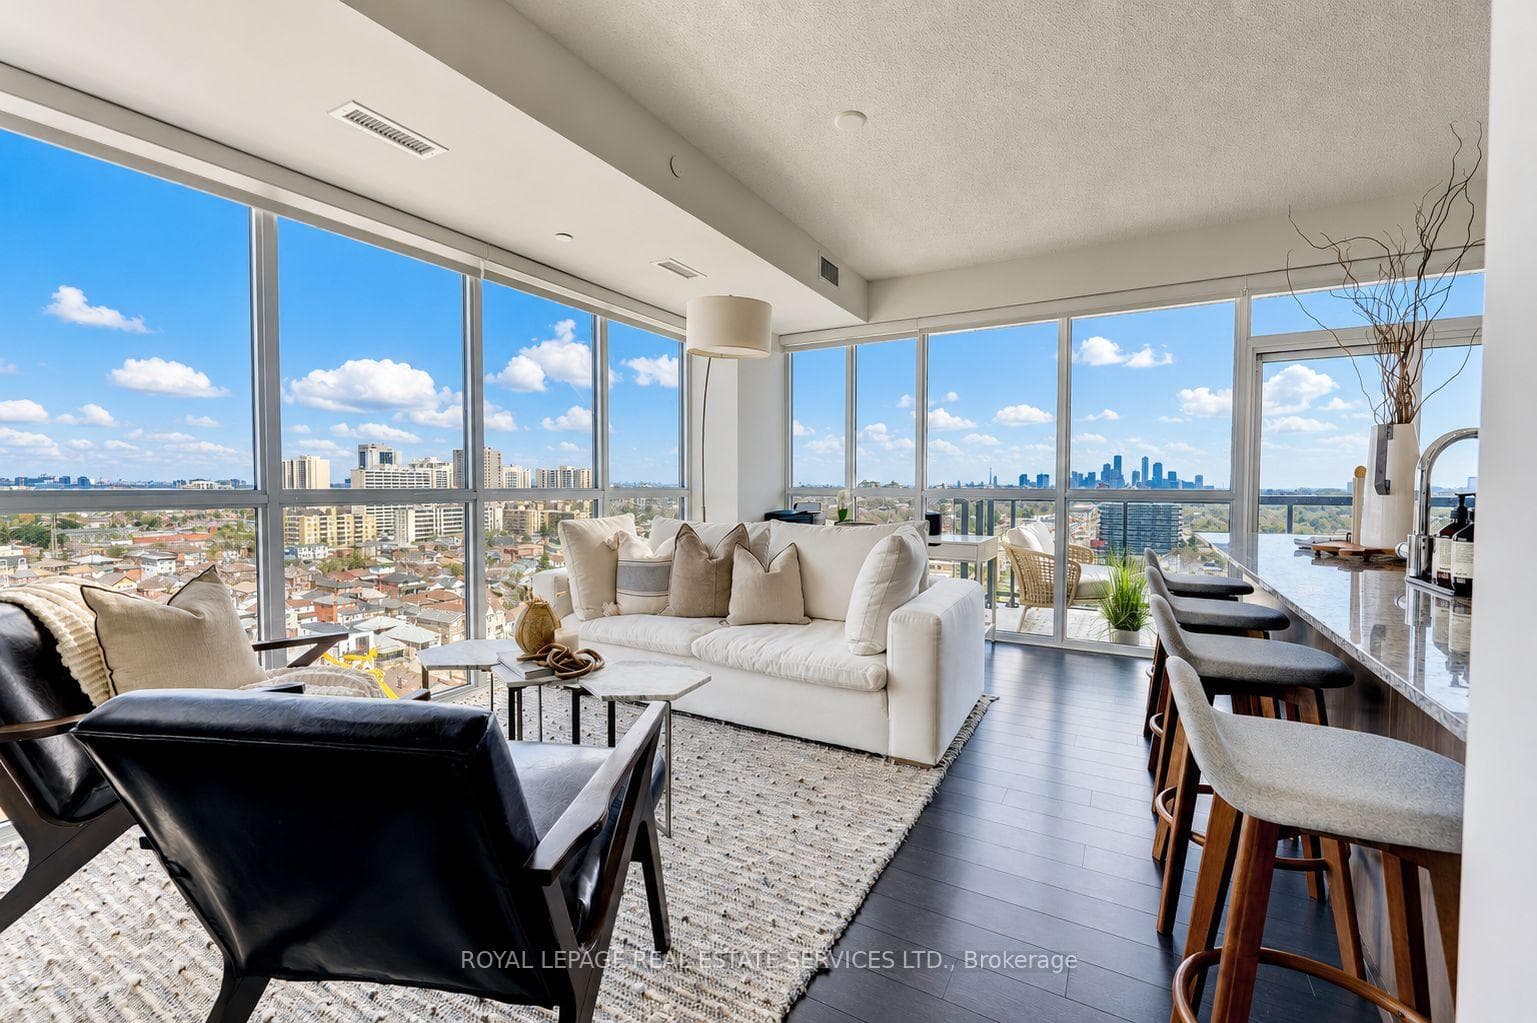
About This Property
REFINED LUXURY LIVING IN AWARD-WINNING EMPIRE MIDTOWN! Stunning two bedroom plus den corner suite with an expansive wrap-around balcony (approximately 350 square feet) showcasing spectacular unobstructed views of the CN Tower and Toronto skyline! Offering nearly 1,000 square feet of upscale open concept living space, this elegant boutique-style condominium features 9' ceilings, floor-to-ceiling windows, and premium finishes throughout. Designed for both everyday living and entertaining, the chef-inspired kitchen is equipped with polished granite countertops, upgraded stainless steel appliances, a breakfast bar with seating for four, and lots of storage space. The functional layout also includes a versatile den ideal for a home office, spa-inspired bathrooms, and in-suite laundry with a full-size washer and dryer. One underground parking space and a storage locker complete the package. Residents enjoy access to outstanding amenities including a 24-hour concierge, state-of-the-art fitness centre, yoga studio, party room with catering kitchen, guest suites, pet wash, bicycle repair room, and a rooftop terrace with BBQs. Ideally situated with the Eglinton LRT at your doorstep and convenient access to Eglinton West subway station, commuting throughout the city is effortless. Surrounded by neighbourhood shops, cafes, parks, schools, and everyday conveniences, and just minutes to Yorkdale Shopping Centre plus Highways 401 and 400. Exceptional location, breathtaking views, and refined modern living come together in this stunning Empire Midtown residence! (certain images have been digitally enhanced)
Property Details
Condo
Active
C13151944
2
2
900
Owned
Open
North East
May 20, 2026
Features & Amenities
Location
View on Google Maps
1603 Eglinton Avenue Unit 1109, Forest Hill / Deer Park, ON M6E 0A1
1603 Eglinton Avenue Unit 1109, Forest Hill / Deer Park, ON M6E 0A1
Listing Information
Listing Information
The trademarks MLS®, Multiple Listing Service® and the associated logos are owned by The Canadian Real Estate Association (CREA) and identify the quality of services provided by real estate professionals who are members of CREA.
The information contained in this website is from sources believed to be reliable, but is not guaranteed. It is the responsibility of each real estate agent/salesperson to verify all information. This communication is not intended to cause or induce a breach of any existing agency relationship.
Re/Max Crossroads Realty Inc., Brokerage — 533 Danforth Rd, Scarborough ON M1K 1C9