
1628 Woodbine Heights Boulevard, Danforth / East York, ON M4B 3A5
$1,549,900
activeNEW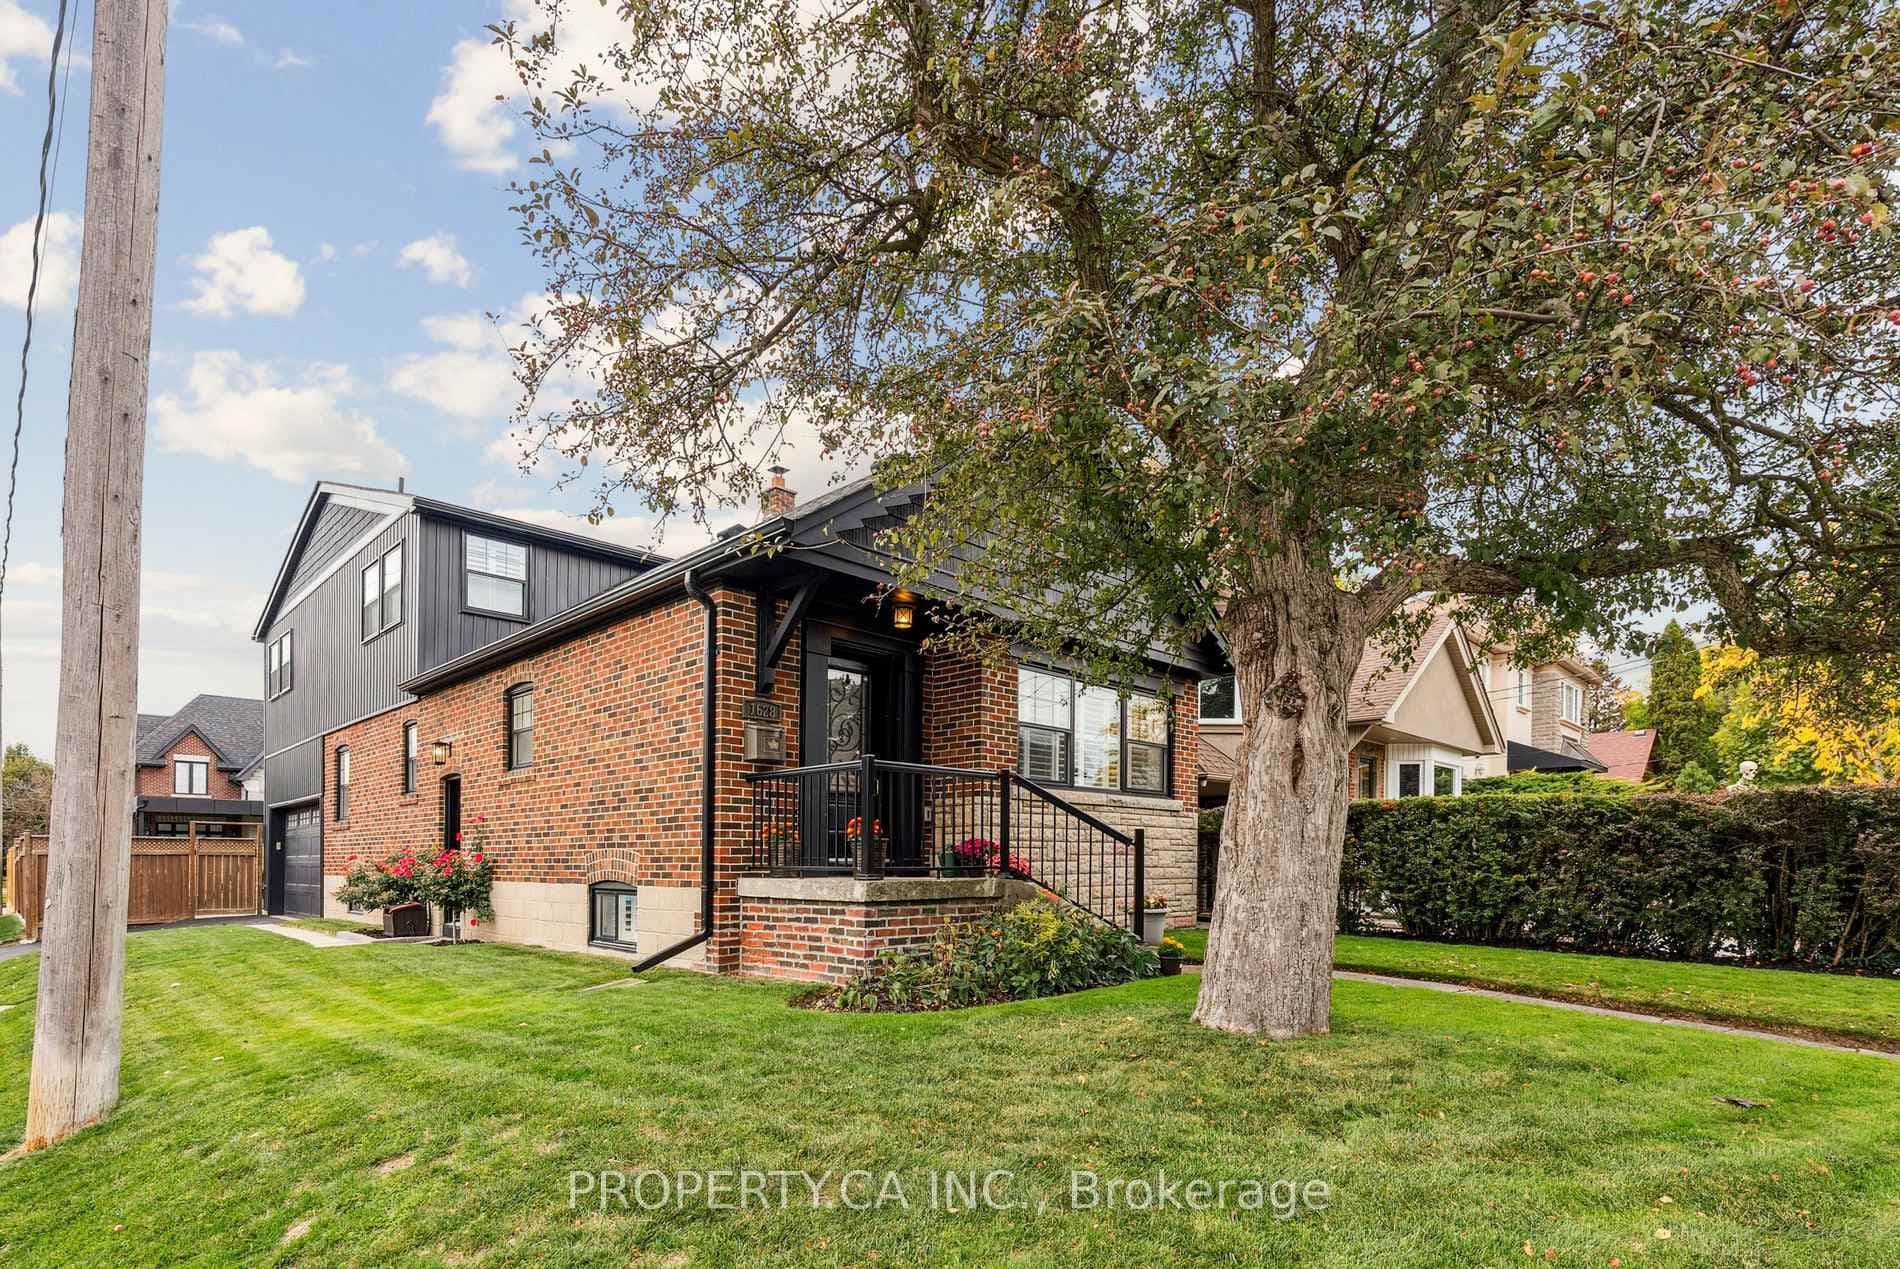
About This Property
Discover this beautifully updated 3 + 1 bedroom, two-storey home offering nearly 3,200 sq. ft. of total living space (basement and garage workshop included) on a bright corner lot in the prestigious Parkview Hills community. Surrounded by a lovingly maintained yard, this residence impresses with exceptional curb appeal and a warm, thoughtful design. The tiled foyer with built-in cabinetry welcomes you into a spacious open-concept living and dining area anchored by one of the home's two fireplaces. The large eat-in kitchen is a chef's delight, featuring a European ceiling-mount hood vent, bar and pantry with a separate sink, and generous space for entertaining friends and family. Upstairs, three bright bedrooms provide comfort and charm, while the inviting primary suite offers two walk-in closets and tranquil views. The partially finished lower level adds versatility with a potential in-law suite and two separate entries, ideal for extended family or future rental use. The heated and insulated double-car garage, currently used as a workshop, previously as a home office and gym, and of course to park cars, includes a convenient rear entrance mudroom with heated flooring, ensuring year-round comfort. Modern mechanicals and updates enhance peace of mind, including a new driveway (2024), roof and skylights (2018), windows (2014), and central A/C via attic pack system (2021). The home features hot water radiant heating powered by an efficient on-demand combi boiler. Just steps from Taylor Creek Park trails, top-rated schools,shopping, and easy DVP access, this Parkview Hills gem blends comfort, style, and smart functionality in one of East York's most sought-after neighbourhoods
Property Details
Single Family Home
Active
E12992626
4
2
2,000
April 13, 2026
Features & Amenities
Location
View on Google Maps
1628 Woodbine Heights Boulevard, Danforth / East York, ON M4B 3A5
1628 Woodbine Heights Boulevard, Danforth / East York, ON M4B 3A5
Virtual Tour
Listing Information
Listing Information
The trademarks MLS®, Multiple Listing Service® and the associated logos are owned by The Canadian Real Estate Association (CREA) and identify the quality of services provided by real estate professionals who are members of CREA.
The information contained in this website is from sources believed to be reliable, but is not guaranteed. It is the responsibility of each real estate agent/salesperson to verify all information. This communication is not intended to cause or induce a breach of any existing agency relationship.
Re/Max Crossroads Realty Inc., Brokerage — 533 Danforth Rd, Scarborough ON M1K 1C9