
169 Cooke Armstrong Road, Quinte West, ON K0K 2C0
$1,199,900
activeNEW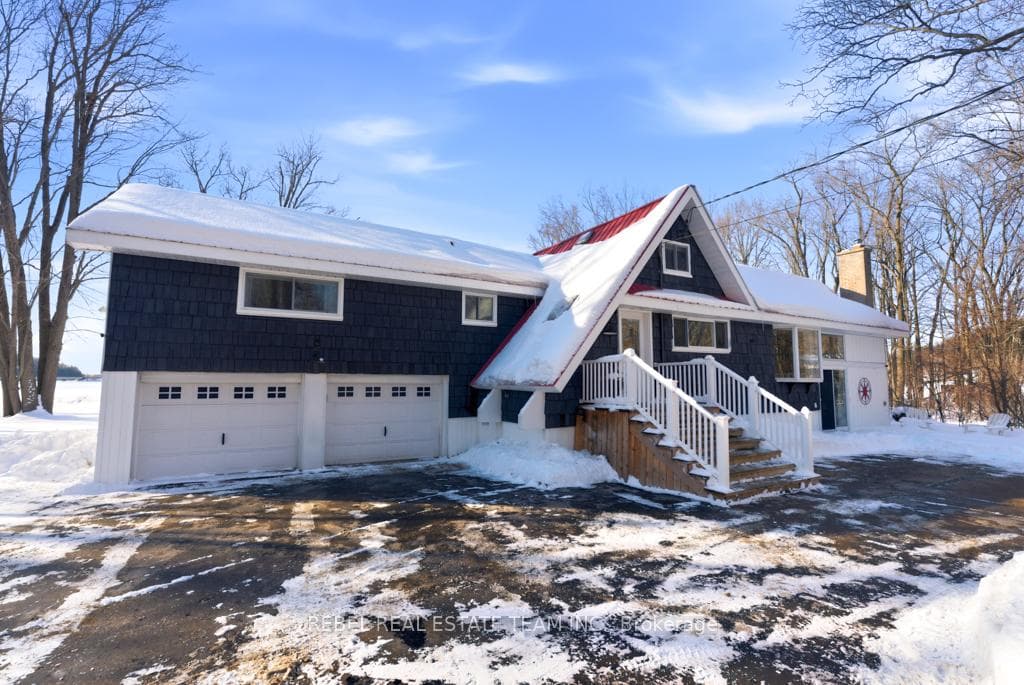
About This Property
Welcome To 169 Cooke Armstrong Rd, A Private Waterfront Retreat In Quinte West Where Modern Luxury Meets Timeless A-Frame Design. Fully Renovated For Four-Season Living, This Home Sits On 1.68 Acres With 290 Ft Of Pristine Waterfront, Offering Total Seclusion And Stunning Natural Views. The Main Living Space Features Soaring 20-Ft Ceilings, Floor-To-Ceiling Windows, And A Walkout To A 16' X 23' Deck Overlooking The Water. A Sunken Family Room With Gas Fireplace Adds Warmth And Character, While The Open-Concept Dining Area Is Filled With Natural Light. The Primary Suite Enjoys Its Own Private Wing With Panoramic Water Views And A Spa-Inspired Ensuite. Two Additional Bedrooms, An Updated Full Bath, And A Spacious Loft Provide Flexible Living Space. Outdoors, Enjoy A 40-Ft Tower Dock Plus Stationary Dock, Private Boat Launch, And Direct Access To The Trent-Severn Waterway-Connecting To Georgian Bay Or Lake Ontario. The Flat Waterfront Lawn Is Ideal For Entertaining, Retreats, Or Gatherings Of Up To 100 Guests. Additional Features Include An Updated Kitchen With Quartz Counters And Stainless Appliances, Generac Generator, A/C (2023), Double Car Garage, And Parking For 15+ Vehicles.A Rare Opportunity To Own A Truly Private, Turnkey Waterfront Escape.
Property Details
Single Family Home
Active
X12760492
4
2
2,000
2 sqft
March 3, 2026
Features & Amenities
Virtual Tour
Listing Information
Listing Information
The trademarks MLS®, Multiple Listing Service® and the associated logos are owned by The Canadian Real Estate Association (CREA) and identify the quality of services provided by real estate professionals who are members of CREA.
The information contained in this website is from sources believed to be reliable, but is not guaranteed. It is the responsibility of each real estate agent/salesperson to verify all information. This communication is not intended to cause or induce a breach of any existing agency relationship.
Re/Max Crossroads Realty Inc., Brokerage — 533 Danforth Rd, Scarborough ON M1K 1C9