
17 Meyers Street, Quinte West, ON K8V 1W5
$415,000
activeNEW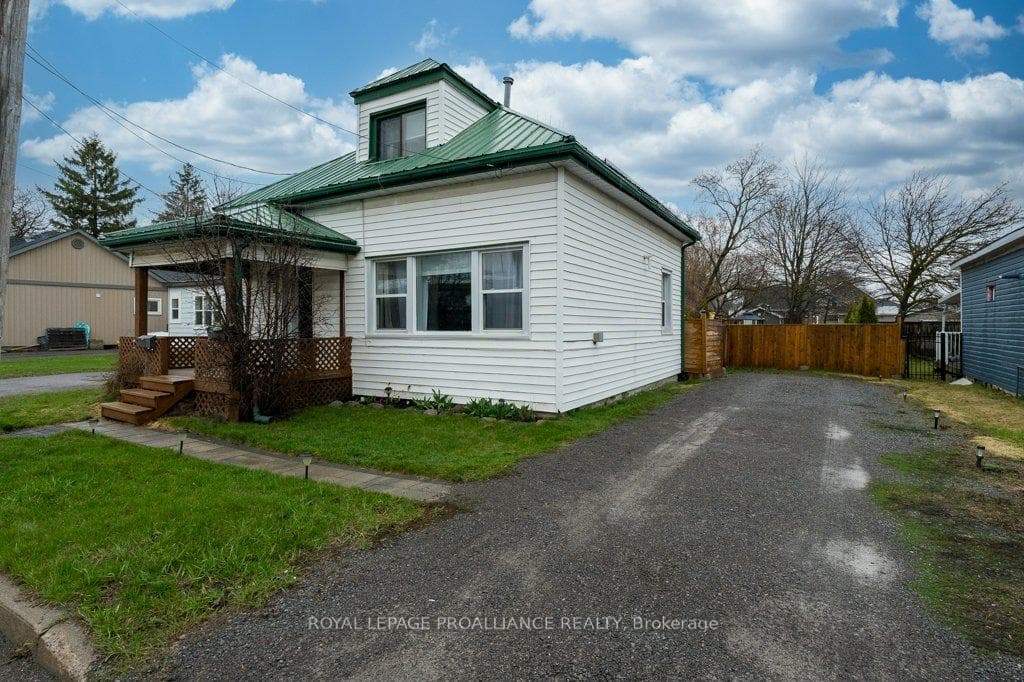
About This Property
Located just a stone's throw from the Trenton River opening to the Bay of Quinte, this beautiful home offers more space than meets the eye with nearly 1,100 sq ft above grade and a functional layout designed for comfortable living. The home features new ceramic imitation vinyl tile flooring (2026) in the kitchen, dining, and laundry areas, fresh paint throughout majority of the home, and stunning LVP flooring in the living room and foyer that adds warmth and style. A bathroom on each level provides added convenience, while the modern stand-up shower is finished with elegant ceramic tile. The home is equipped with a central HVAC system (blower motor replaced in 2022) with dual-zone smart control, along with a tankless water heater and a heat pump (which offers crisp, cool air upstairs for those warmer summer days). Step outside to a beautifully deep, fully fenced backyard, featuring some newer fencing (2024), surrounded by mature trees, creating the perfect setting for entertaining and relaxing in your Toronto Special Edition Hot Tub. This Hot Tub features a brand new (April 2026) water group Balboa BP7 with heater install, as well as Vevor Pump. Additional updates include a freshly repainted metal roof (2025) + flooring levelled and added insulation underneath in the dining/kitchen/laundry room (2026). Main floor laundry for added convenience and a bonus sunroom that would be perfect for morning coffee, relaxing with a good book, or transforming it into a bright and inspiring home office or hobby space. Located a 5-minute walk from downtown Trenton, a short drive to CFB Trenton, and offering quick access to Highway 401, local amenities, a nearby boat launch and waterfront access, this quiet, family-friendly neighbourhood offers the perfect balance of convenience, comfort, and lifestyle.
Property Details
Single Family Home
Active
X13003560
2
2
700
April 15, 2026
Features & Amenities
Virtual Tour
Listing Information
Listing Information
The trademarks MLS®, Multiple Listing Service® and the associated logos are owned by The Canadian Real Estate Association (CREA) and identify the quality of services provided by real estate professionals who are members of CREA.
The information contained in this website is from sources believed to be reliable, but is not guaranteed. It is the responsibility of each real estate agent/salesperson to verify all information. This communication is not intended to cause or induce a breach of any existing agency relationship.
Re/Max Crossroads Realty Inc., Brokerage — 533 Danforth Rd, Scarborough ON M1K 1C9