
189 Hay Avenue Unit 2, Liberty Village / Parkdale / South Parkdale, ON M8Z 1G3
$1,995,000
activeNEW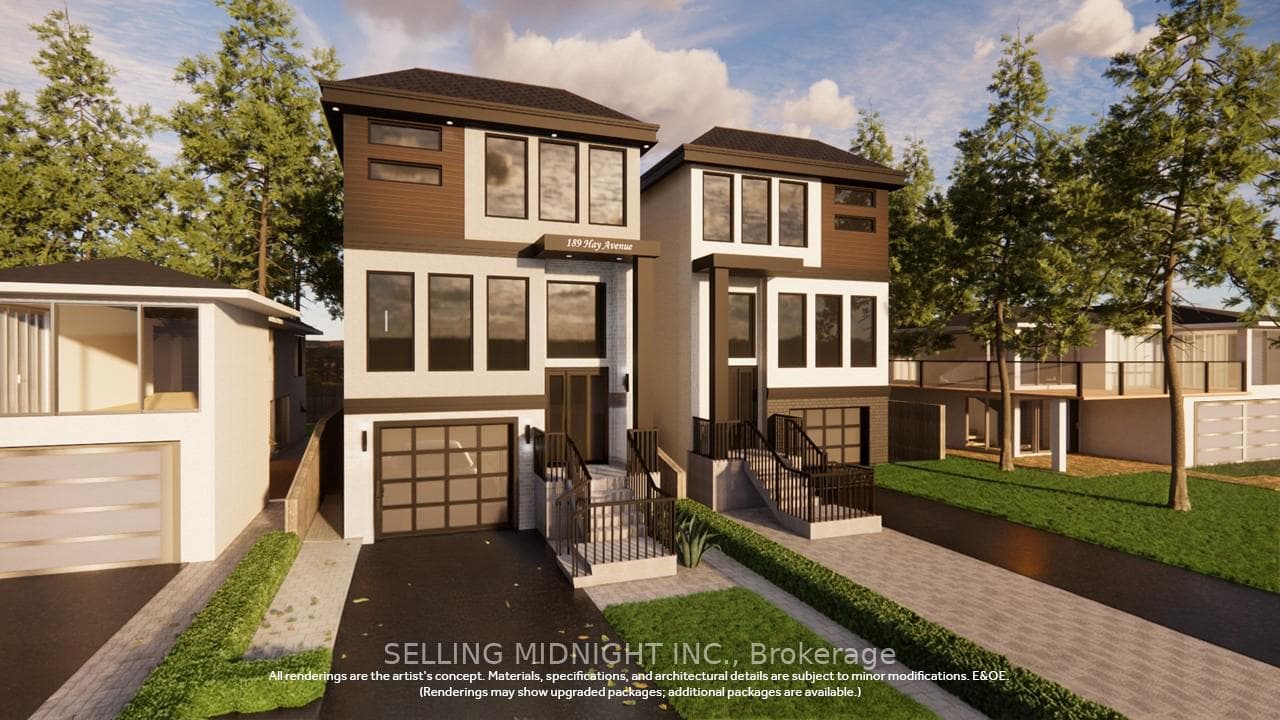
About This Property
Experience luxury living at its finest in this stunning home built by Midnight Building. Ready for move-in June 2026. This brand new home features an open-concept main floor bathed in natural light and features a seamless walkout to the back deck, perfect for entertaining. The designer kitchen impresses with elevated quartz countertops, a 30 sq. ft. island with waterfall edges, panelled fridge and dishwasher, and a striking Venetian plaster curved range hood. Limewash detailing throughout and custom built-in shelving in the family room add warmth and sophistication, while the wood-trimmed living room showcases an intricate feature wall with fireplace as its centrepiece. Glass-panelled railings lead you upstairs, where you'll find four spacious bedrooms, each offering an ensuite or semi-ensuite for ultimate comfort. The primary suite is a true retreat, complete with a cozy fireplace, large windows overlooking the backyard, and a spa-like 5-piece ensuite with a luxurious soaker tub. Designed and constructed by Midnight, designing and completing over 30 homes in the lovely South Etobicoke community with many more to come. Located just a short walk or bike ride from the water, easy access to spectacular trails & a vibrant, well-established community. The area has many amenities, including parks, Sherway Gardens mall, many excellent restaurants, fitness centres, schools, dental office, coffee shops, library, salons, & much more. Over $250,000 in premium upgrades. Taxes to be assessed. VTB is available.
Property Details
Single Family Home
Active
W12505040
4
5
1,500
January 28, 2026
Features & Amenities
Location
View on Google Maps
189 Hay Avenue Unit 2, Liberty Village / Parkdale / South Parkdale, ON M8Z 1G3
189 Hay Avenue Unit 2, Liberty Village / Parkdale / South Parkdale, ON M8Z 1G3
Listing Information
Listing Information
The trademarks MLS®, Multiple Listing Service® and the associated logos are owned by The Canadian Real Estate Association (CREA) and identify the quality of services provided by real estate professionals who are members of CREA.
The information contained in this website is from sources believed to be reliable, but is not guaranteed. It is the responsibility of each real estate agent/salesperson to verify all information. This communication is not intended to cause or induce a breach of any existing agency relationship.
Re/Max Crossroads Realty Inc., Brokerage — 533 Danforth Rd, Scarborough ON M1K 1C9