
1916 Trailsway Drive, London South, ON N6K 0K7
$1,149,000
activeNEW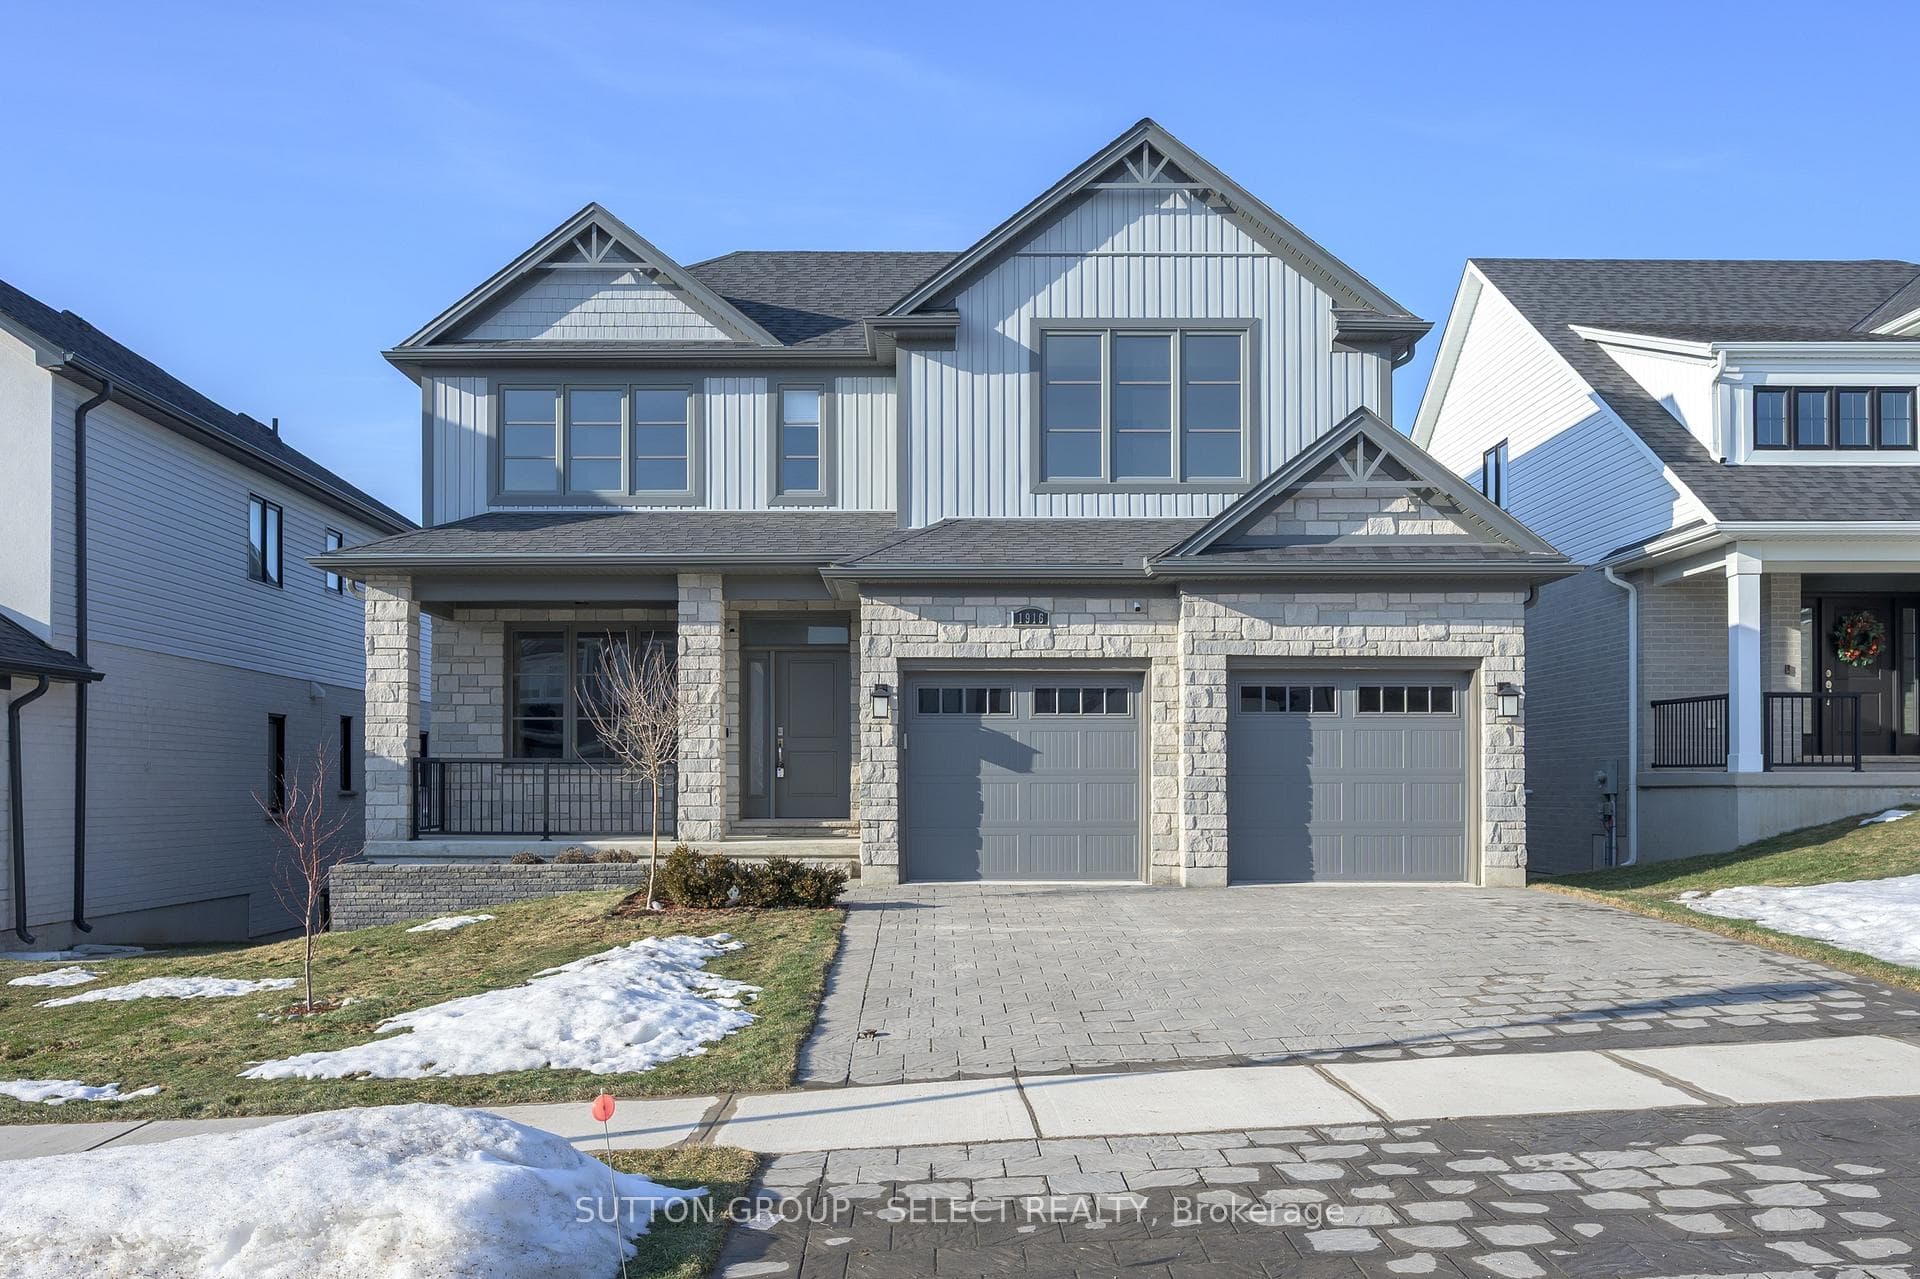
About This Property
Architectural presence defines this customized Sifton-built residence in Riverbend's Upper West. Offering 2,697 sq ft above grade with a true walk-out lower level, the home delivers scale, proportion, and a level of completion that positions it confidently against new construction options. A raised elevation, stone façade, and covered front porch create balanced, welcoming curb appeal. Inside, a soaring vaulted ceiling commands the great room, anchored by a sleek linear fireplace and framed by a sculptural switchback staircase with an oversized mid-level landing and contemporary railing detail. Impressive windows draw natural light across the primary living areas. The landing introduces architectural drama rarely seen in this category. A soft, organic palette and white oak flooring throughout the main and second levels create warmth and cohesion. The kitchen was customized to enhance storage and flow. Quartz perimeter surfaces frame the space, while a contrasting granite island anchors it with depth and presence. Full-height cabinetry includes a glass-front display section, complemented by stainless steel appliances, pendant lighting, and a walk-in pantry. Expanded cabinetry improves everyday functionality while maintaining clean, modern lines. A private main floor office, separate dining room, and dedicated main floor laundry room enhance function & convenience. Upstairs, four generous bedrooms are supported by three full bathrooms - an increasingly essential configuration in executive homes of this scale. The primary suite offers lounge space, a walk-in closet, and a refined ensuite with soaker tub and glass shower. The comfort of the expansive covered deck extends the main level outdoors, creating meaningful three-season living space. Stairs lead to the fully fenced backyard below. The bright walk-out lower level provides 1,398 sq ft of future flexibility. Finished. Composed. Architecturally distinctive - turn-key living from day 1.
Property Details
Single Family Home
Active
X12837068
4
4
2,500
March 3, 2026
Features & Amenities
Location
View on Google Maps
1916 Trailsway Drive, London South, ON N6K 0K7
1916 Trailsway Drive, London South, ON N6K 0K7
Virtual Tour
Listing Information
Listing Information
The trademarks MLS®, Multiple Listing Service® and the associated logos are owned by The Canadian Real Estate Association (CREA) and identify the quality of services provided by real estate professionals who are members of CREA.
The information contained in this website is from sources believed to be reliable, but is not guaranteed. It is the responsibility of each real estate agent/salesperson to verify all information. This communication is not intended to cause or induce a breach of any existing agency relationship.
Re/Max Crossroads Realty Inc., Brokerage — 533 Danforth Rd, Scarborough ON M1K 1C9