
20 O'Neill Road Unit TH 01, Don Mills / Parkwoods / Victoria Village, ON M3C 0R2
$1,149,000
activeNEW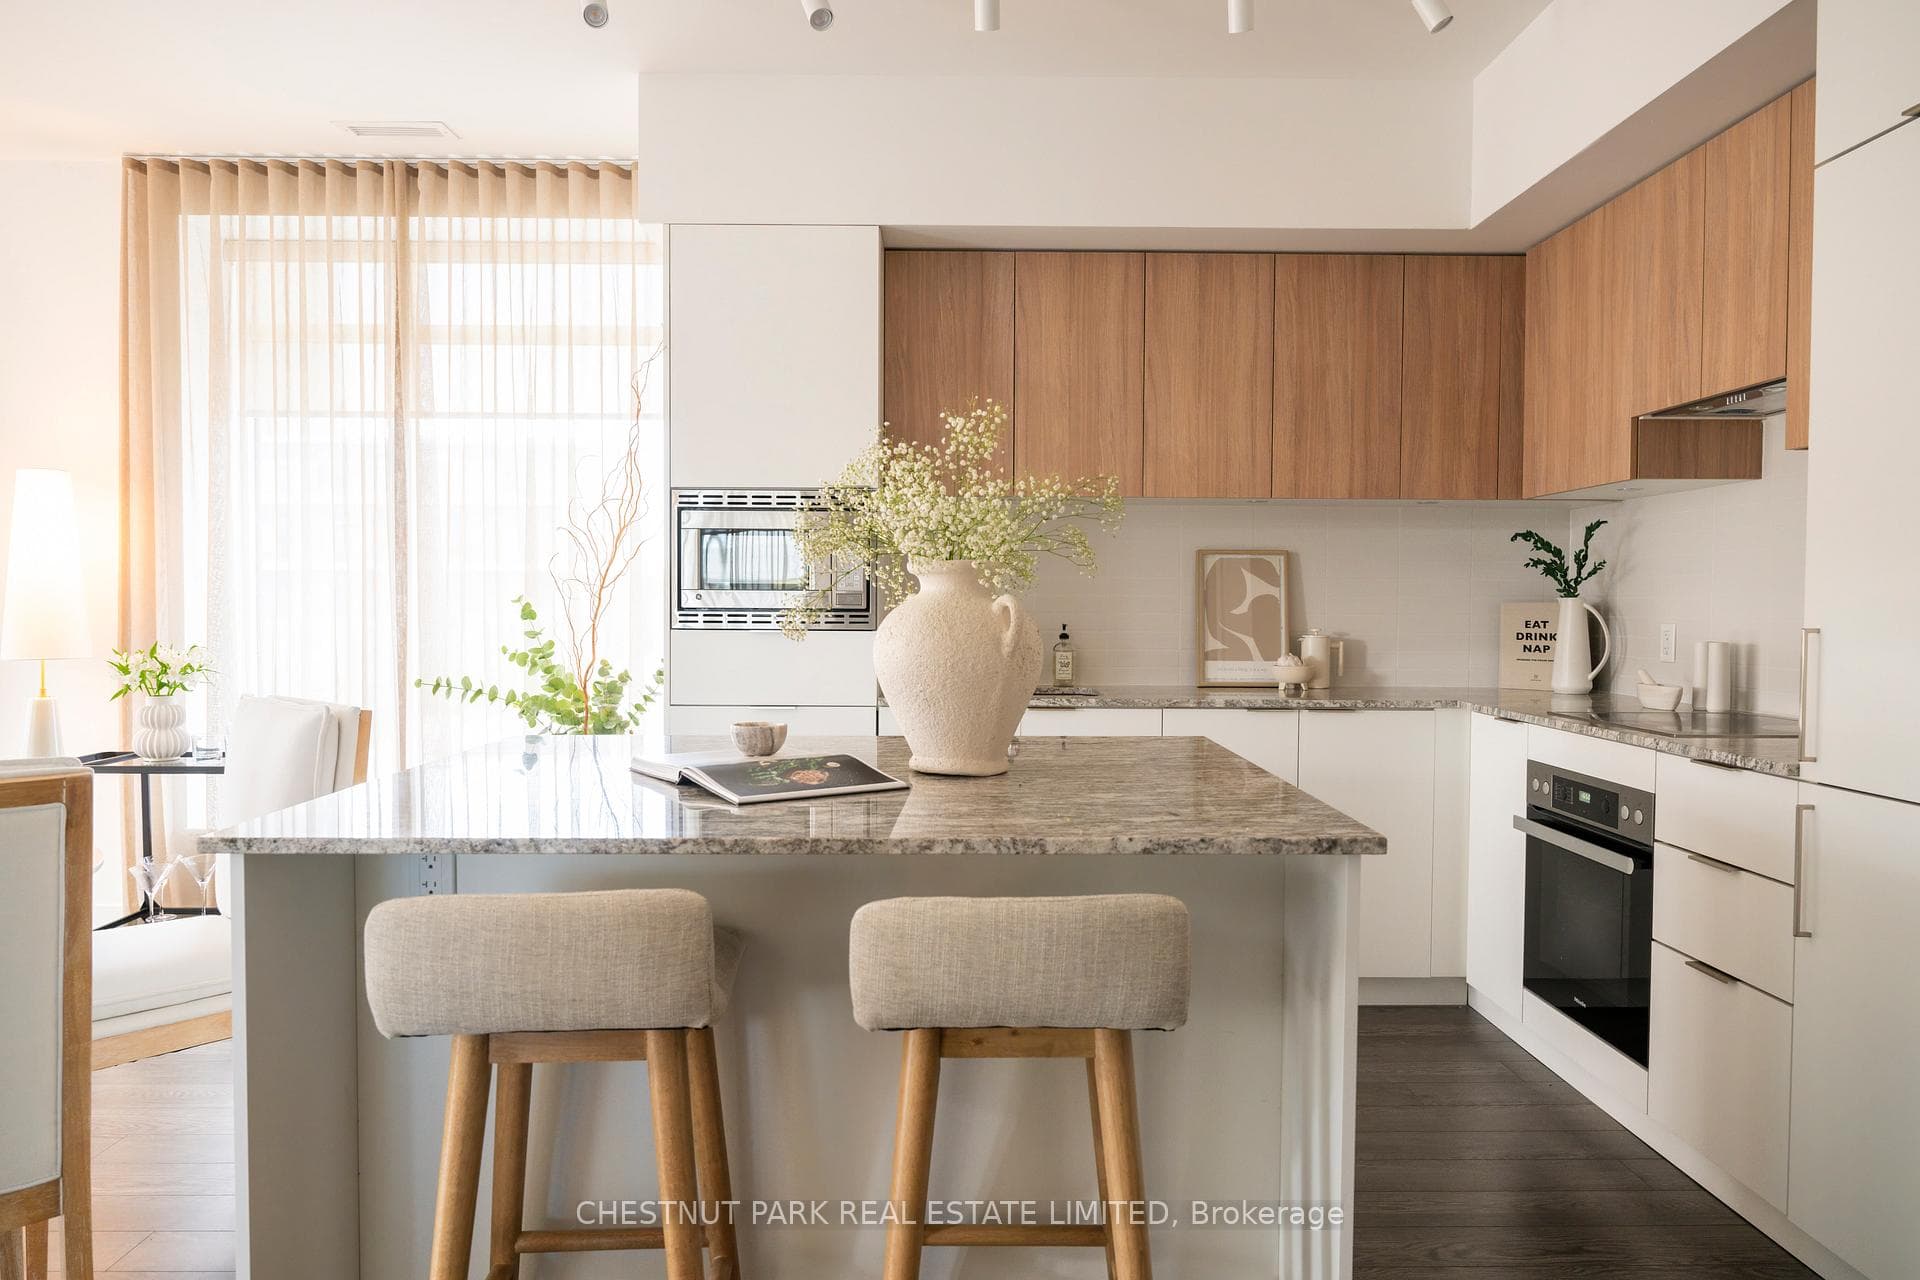
About This Property
SHOPS AT DON MILLS: Canon Floor plan, 2426sf - 2 +1Bed w/West View (Park). Stunning architecture by the renowned firm of Hariri Pontarini and stylish interiors by award-winning Alessandro Munge set Rodeo Drive apart as an inspiring landmark in the Don Mills community. Set in the majestic podium of Rodeo Drive Condos 32 and 16 floors and is marked by a striking black- and-white colour palette evocative of classic modernism. The towers offer panoramic views of downtown Toronto, Don Mills and the Bridle Path neighbourhood, with park-like vistas in every direction. Perforated metal screens, pre-cast panels and fritted white glass on the building facade speak to a contemporary design vocabulary. Connected to great shopping, fine dining, schools, parks, libraries and community centres. **EXTRAS** S/S Panelled refrigerator, S/S slide in range with glass top, Builtin oven, Panelled multi cycle Dishwasher, S/S Microwave, Built-in hood fan vented to the exterior. Ceiling mounted lighting fixture. Stacked white washer/Dryer. ****The Enhanced HST Rebate is now in effect SAVE UP TO $130,000 off the price- Purchase must qualify. Credit On Closing: Sum of 24 months Maintenance Fees. Open House 12-5pm Sat & Sun.*****
Property Details
Condo
Active
C13123824
3
4
1,200
None
Juliette
West
May 13, 2026
Features & Amenities
Location
View on Google Maps
20 O'Neill Road Unit TH 01, Don Mills / Parkwoods / Victoria Village, ON M3C 0R2
20 O'Neill Road Unit TH 01, Don Mills / Parkwoods / Victoria Village, ON M3C 0R2
Virtual Tour
Listing Information
Listing Information
The trademarks MLS®, Multiple Listing Service® and the associated logos are owned by The Canadian Real Estate Association (CREA) and identify the quality of services provided by real estate professionals who are members of CREA.
The information contained in this website is from sources believed to be reliable, but is not guaranteed. It is the responsibility of each real estate agent/salesperson to verify all information. This communication is not intended to cause or induce a breach of any existing agency relationship.
Re/Max Crossroads Realty Inc., Brokerage — 533 Danforth Rd, Scarborough ON M1K 1C9