
214 Simpson Avenue Unit 1, Riverdale / Leslieville, ON M4K 1A6
$3,300
activeNEWFor Rent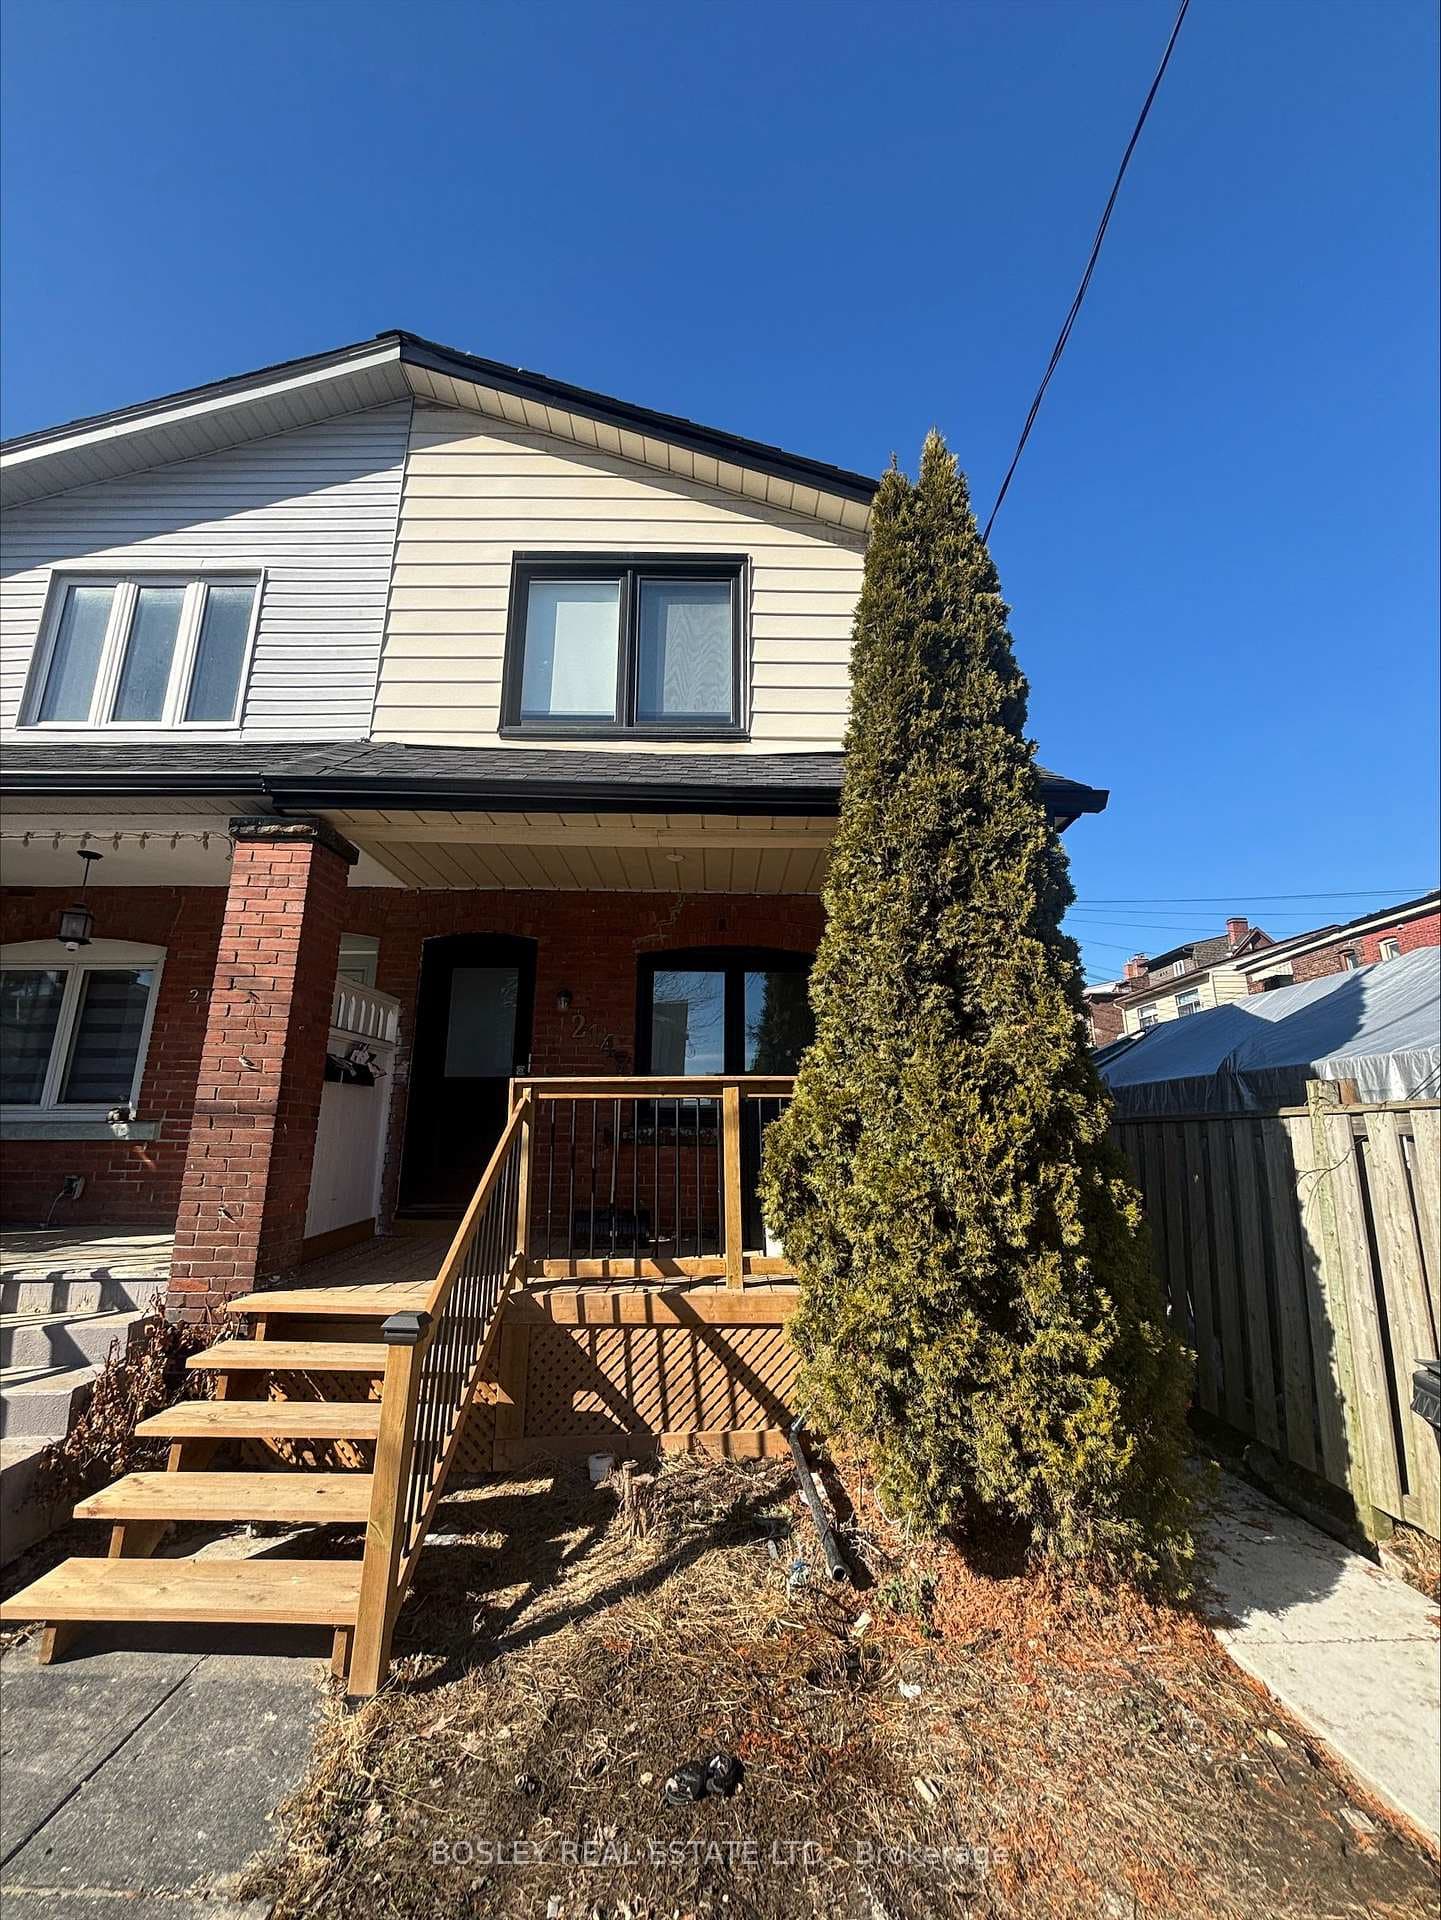
About This Property
Welcome to your new home! It features over 1,000 sq ft of bright living space, thoughtfully designed and completely remodeled with permits, inspections & all work done to modern code. On the main floor, you'll find a full 3-piece washroom with a stunning stand-up shower as well as easy access to your private backyard (not shared with your neighbour) & laneway parking pad. The modern open-concept kitchen doesn't disappoint with beautiful quartz countertops, sleek new cabinetry, & space to entertain in style. The functional layout includes 2 spacious bedrooms & a beautifully laid out living area-more than enough space to accommodate a full dining & living room set. On the lower level, you'll find your spacious4-piece main bathroom (with a full-sized 5' tub!) as well as brand-new en-suite washer/dryer set, additional storage/living space, as well as two spacious bedrooms. Enjoy 7ft (basement) & 9ft (main floor) ceiling heights. all new windows, lighting, doors, trim, flooring, kitchens, & baths plus new electrical, plumbing, drywall, framing, insulation & a variety of tasteful finishes including sleek & modern paint colors as well as a tastefully designed backsplash & overall dining experience. No detail was missed & all work was completed by professional trades-persons & licensed where required. Permits were submitted, inspected & passed in a timely & professional manner. The end result is a robust, energy-efficient home that feels brand new inside & out. In your new home, you'll be comfortable & secure year-round with a modern heating, air-conditioning & hot water system.
Property Details
Semi-Detached
Active
E12861500
2
2
700
March 9, 2026
Features & Amenities
Location
View on Google Maps
214 Simpson Avenue Unit 1, Riverdale / Leslieville, ON M4K 1A6
214 Simpson Avenue Unit 1, Riverdale / Leslieville, ON M4K 1A6
Listing Information
Listing Information
The trademarks MLS®, Multiple Listing Service® and the associated logos are owned by The Canadian Real Estate Association (CREA) and identify the quality of services provided by real estate professionals who are members of CREA.
The information contained in this website is from sources believed to be reliable, but is not guaranteed. It is the responsibility of each real estate agent/salesperson to verify all information. This communication is not intended to cause or induce a breach of any existing agency relationship.
Re/Max Crossroads Realty Inc., Brokerage — 533 Danforth Rd, Scarborough ON M1K 1C9