
223 Wychwood Avenue, Forest Hill / Deer Park, ON M6C 2T5
$3,498,000
activeNEW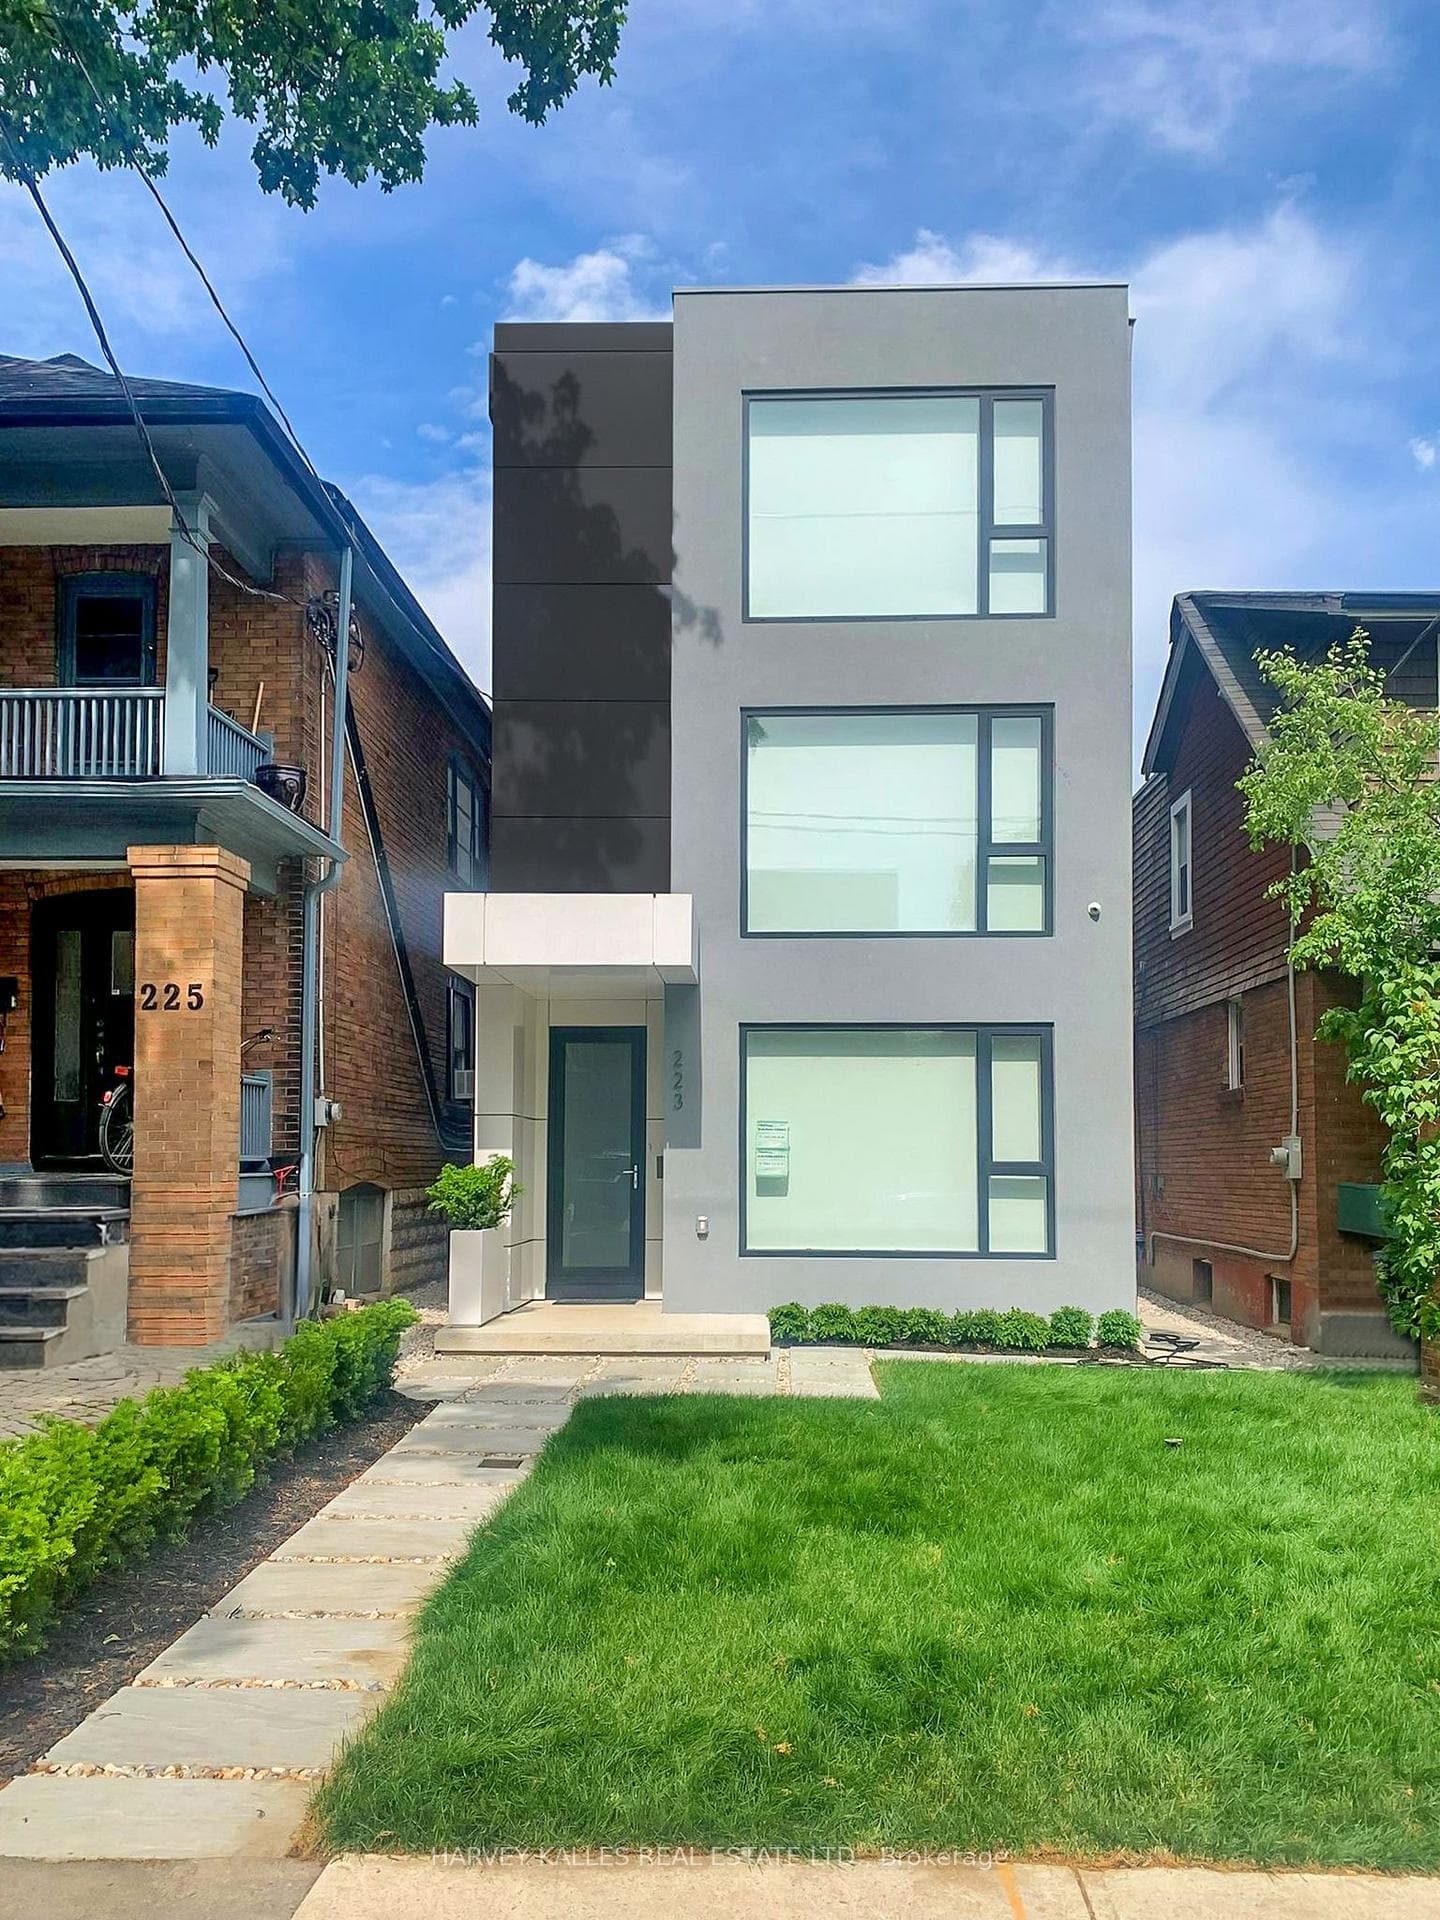
About This Property
A striking modern statement in the heart of St. Clair West, 223 Wychwood Crescent delivers approximately 4,000 square feet of newly built architectural living across four impeccably finished levels. Designed with intention and executed with precision, this residence blends clean contemporary lines with timeless, refined detailing.Offering 4 generously scaled bedrooms and 5 beautifully appointed bathrooms, the home is thoughtfully configured for sophisticated family living. The primary suite is a private sanctuary, complete with a spa-inspired ensuite designed for quiet indulgence and everyday retreat.Interiors showcase soaring ceilings, wide-plank oak flooring, heated floors, custom millwork, and carefully curated storage solutions that enhance both form and function. The chef's kitchen is elegantly appointed with premium finishes, bespoke cabinetry, and a dramatic central island that anchors the space - ideal for both entertaining and daily living.The fully enclosed backyard offers rare privacy in the city - a serene outdoor extension of the home, perfect for gatherings or relaxed evenings.A detached two-car garage, complemented by two additional driveway spaces, provides parking for four vehicles. With roughed-in plumbing already in place, the garage offers the opportunity to create a future rental or in-law suite above - a rare value-add in this coveted neighbourhood.Situated within the sought-after Humewood School District and steps to the boutiques, dining, parks, and transit of St. Clair Village, this is refined urban living in one of Toronto's most desirable communities.A bold architectural presence. A rare opportunity.
Property Details
Single Family Home
Active
C12797506
4
5
3,000
March 3, 2026
Features & Amenities
Location
View on Google Maps
223 Wychwood Avenue, Forest Hill / Deer Park, ON M6C 2T5
223 Wychwood Avenue, Forest Hill / Deer Park, ON M6C 2T5
Virtual Tour
Listing Information
Listing Information
The trademarks MLS®, Multiple Listing Service® and the associated logos are owned by The Canadian Real Estate Association (CREA) and identify the quality of services provided by real estate professionals who are members of CREA.
The information contained in this website is from sources believed to be reliable, but is not guaranteed. It is the responsibility of each real estate agent/salesperson to verify all information. This communication is not intended to cause or induce a breach of any existing agency relationship.
Re/Max Crossroads Realty Inc., Brokerage — 533 Danforth Rd, Scarborough ON M1K 1C9