
238 Lauder Avenue, Forest Hill / Deer Park, ON M6E 3H4
$1,549,000
activeNEW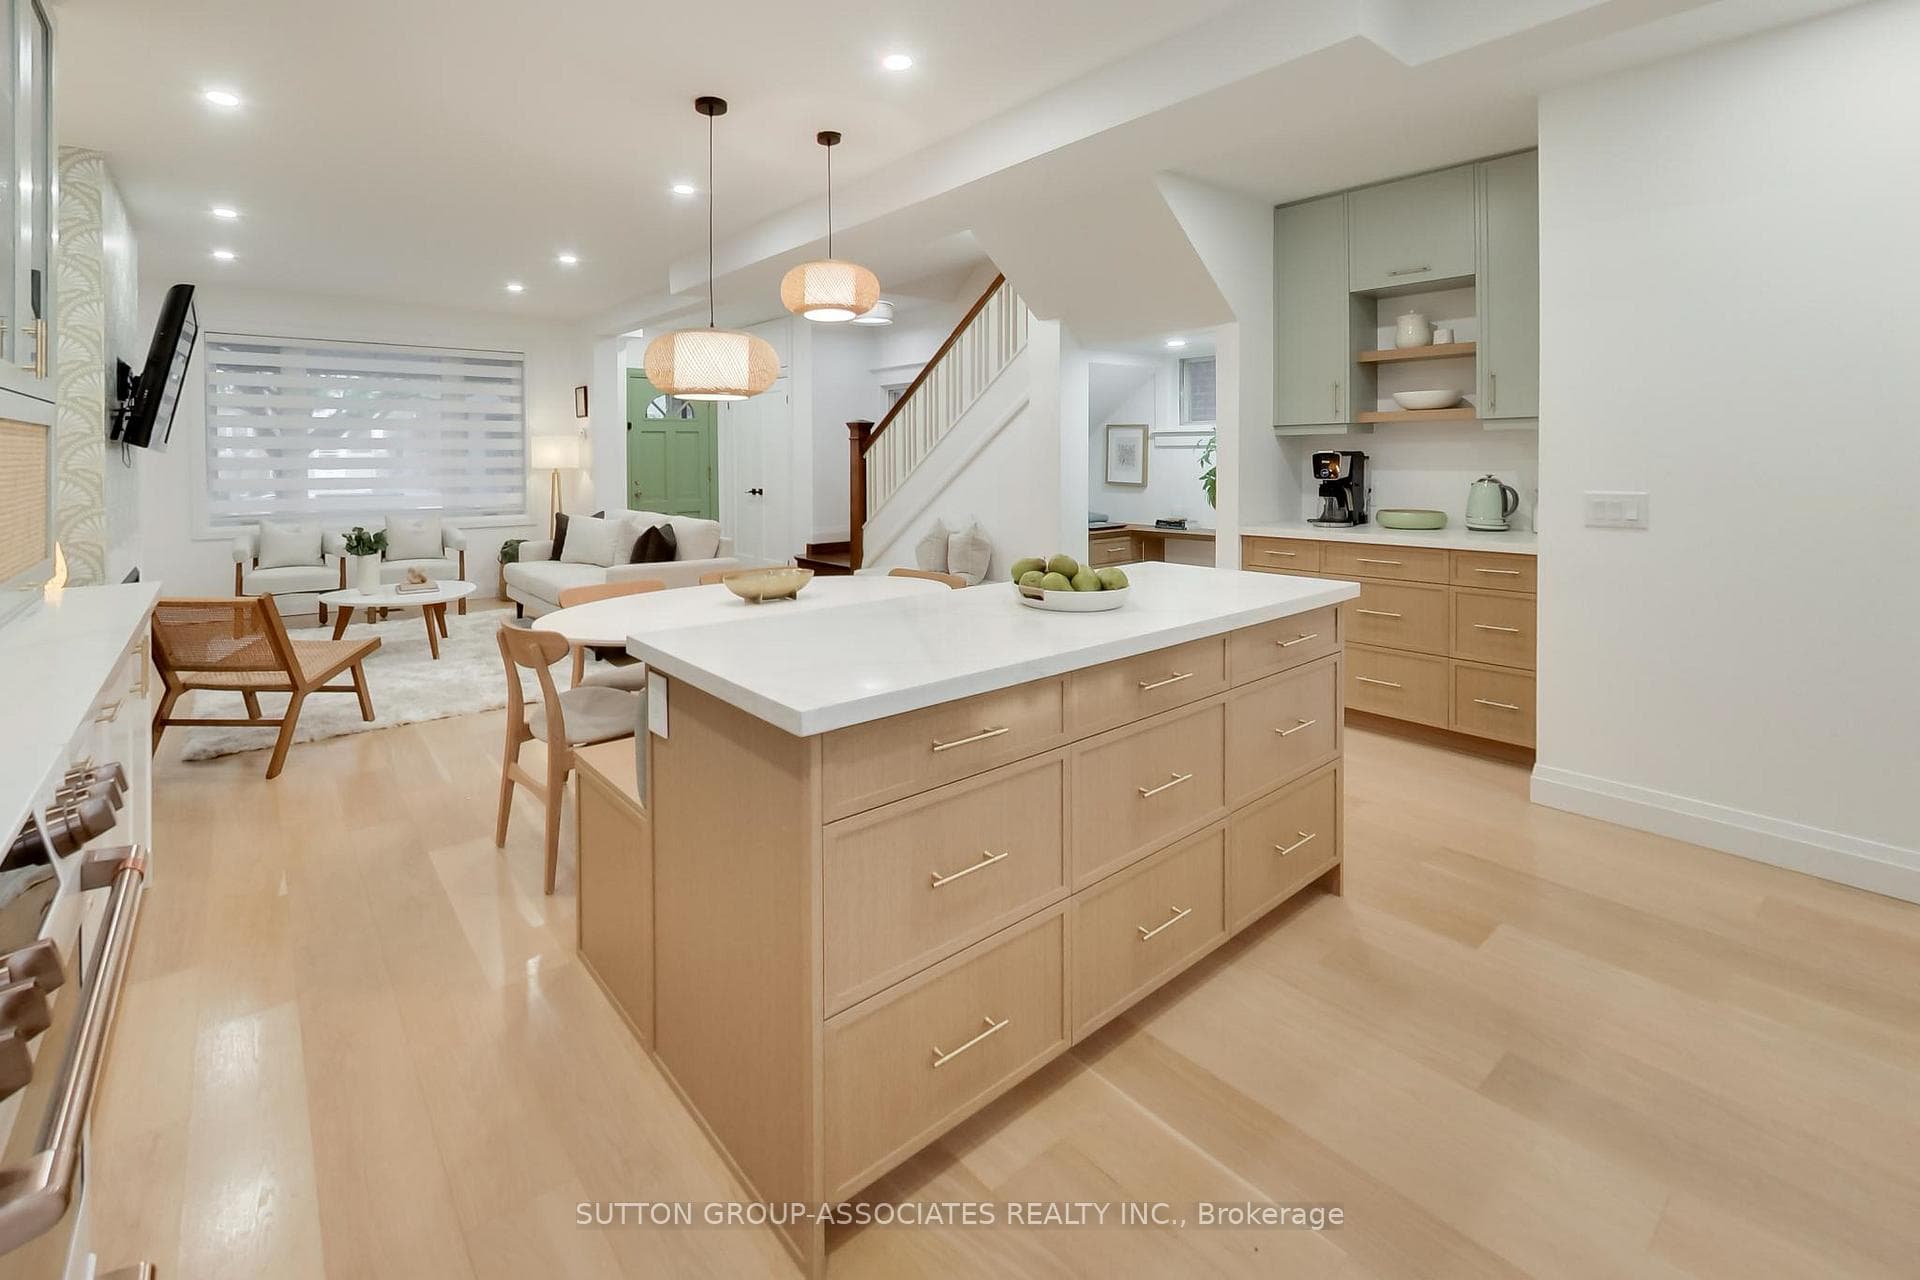
About This Property
Fabulous and flawless on Lauder! There's a difference between renovated and truly reimagined - and this detached home unmistakably falls into the latter. Every inch has been curated by a designer with a warm, cohesive aesthetic where soft wood tones, muted textures, and elevated finishes come together in a way that feels both refined and deeply inviting. An open-concept main floor features wide-plank hardwood, custom blinds, and thoughtfully integrated storage throughout. The living and dining room is effortlessly elegant and overlooks the kitchen which is a true standout - both beautiful and brilliantly functional. Custom cabinetry, quartz countertops, and a bespoke backsplash are paired with a full suite of Cafe appliances and a striking Falmec hood fan. The space is elevated by a center island, built-in banquet, coffee station, appliance garage, corner pull-out, office nook, and is designed for real living and effortless entertaining. Upstairs, a serene primary retreat features custom built-ins, a beautifully finished five-piece bath and laundry facilities. The lower level introduces a legal apartment finished to the same exacting standard. With its own designer kitchen, laundry, and living space, it offers meaningful rental income that can qualify you for a higher mortgage. Located just steps from the vibrant St. Clair West corridor, daily life becomes wonderfully easy - cafes, shops, parks, restaurants, and transit are all within a short stroll. This is a rare offering where design, function, and long-term value come together effortlessly. Please see attachment re front pad parking report.
Property Details
Single Family Home
Active
C13198750
5
3
1,500
May 27, 2026
Features & Amenities
Location
View on Google Maps
238 Lauder Avenue, Forest Hill / Deer Park, ON M6E 3H4
238 Lauder Avenue, Forest Hill / Deer Park, ON M6E 3H4
Listing Information
Listing Information
The trademarks MLS®, Multiple Listing Service® and the associated logos are owned by The Canadian Real Estate Association (CREA) and identify the quality of services provided by real estate professionals who are members of CREA.
The information contained in this website is from sources believed to be reliable, but is not guaranteed. It is the responsibility of each real estate agent/salesperson to verify all information. This communication is not intended to cause or induce a breach of any existing agency relationship.
Re/Max Crossroads Realty Inc., Brokerage — 533 Danforth Rd, Scarborough ON M1K 1C9