
243 Robina Avenue, Forest Hill / Deer Park, ON M6C 3Y9
$2,069,000
activeNEW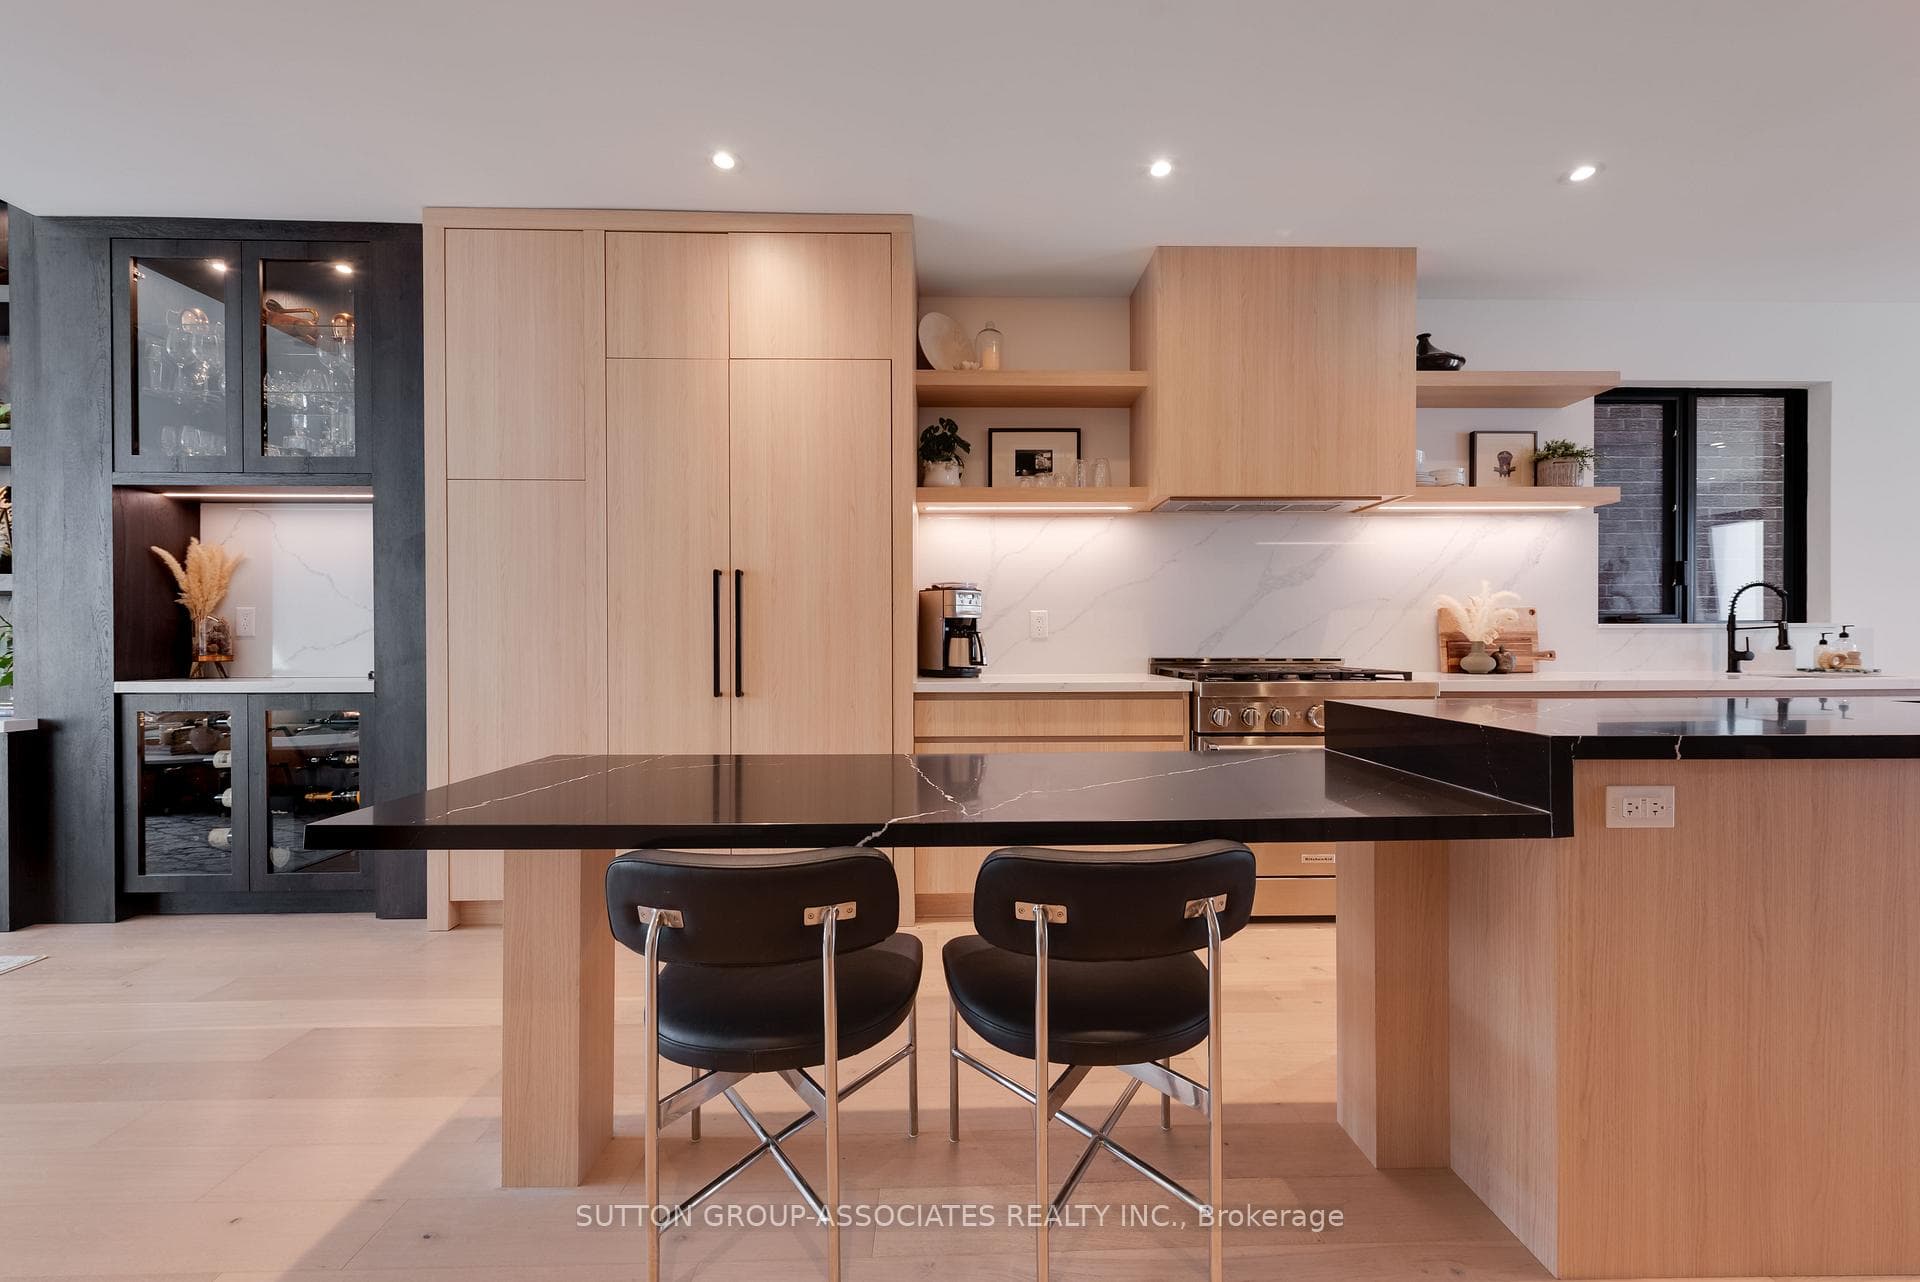
About This Property
This eye-catching, one-of-a-kind home is for buyers who dream of the best! Every corner of this aesthetically pleasing home, interlaces great design with timeless materials You'll notice the quality craftsmanship at every turn: six-inch white oak floors, 8-foot solid core doors, flush air vents, multiple walk-out terraces, walk-in organized closets and accent lighting. The main floor is spectacular with nineteen-feet of custom cabinetry that includes an integrated fridge, wine storage with glass door and a floor-to-ceiling pantry! The kitchen features warm, custom wood cabinetry, impressive sixteen-foot center island with quartz counter breakfast bar and an integrated dining table. It overlooks the inviting family room with floor-to-ceiling windows and features dramatic twelve-foot ceilings with a view of the private backyard and deck. The third-floor primary-bedroom retreat is truly captivating and you'll never want to leave! Sliding glass doors lead to a private terrace where you can enjoy your morning coffee, a walk-in organized closet will house your extensive wardrobe and you'll pamper yourself in the en-suite bath with heated floors and an oversized shower. The highly functional lower level offers eight-foot ceiling height and is a perfect space for a media room, with three-piece bathroom and a separate room that can be a nanny's room, office or gym. Walk to Oakwood Village and enjoy fresh bagels at Primrose, the best lasagna at Porzia, delicious sandwiches at Dam, enjoy the programs at Oakwood Village Library and get around town easily on the transportation options available.
Property Details
Single Family Home
Active
C12866556
5
4
1,500
March 10, 2026
Features & Amenities
Location
View on Google Maps
243 Robina Avenue, Forest Hill / Deer Park, ON M6C 3Y9
243 Robina Avenue, Forest Hill / Deer Park, ON M6C 3Y9
Listing Information
Listing Information
The trademarks MLS®, Multiple Listing Service® and the associated logos are owned by The Canadian Real Estate Association (CREA) and identify the quality of services provided by real estate professionals who are members of CREA.
The information contained in this website is from sources believed to be reliable, but is not guaranteed. It is the responsibility of each real estate agent/salesperson to verify all information. This communication is not intended to cause or induce a breach of any existing agency relationship.
Re/Max Crossroads Realty Inc., Brokerage — 533 Danforth Rd, Scarborough ON M1K 1C9