
243 Rose Park Drive, Rosedale / Moore Park, ON M4T 1R6
$5,495,000
activeNEW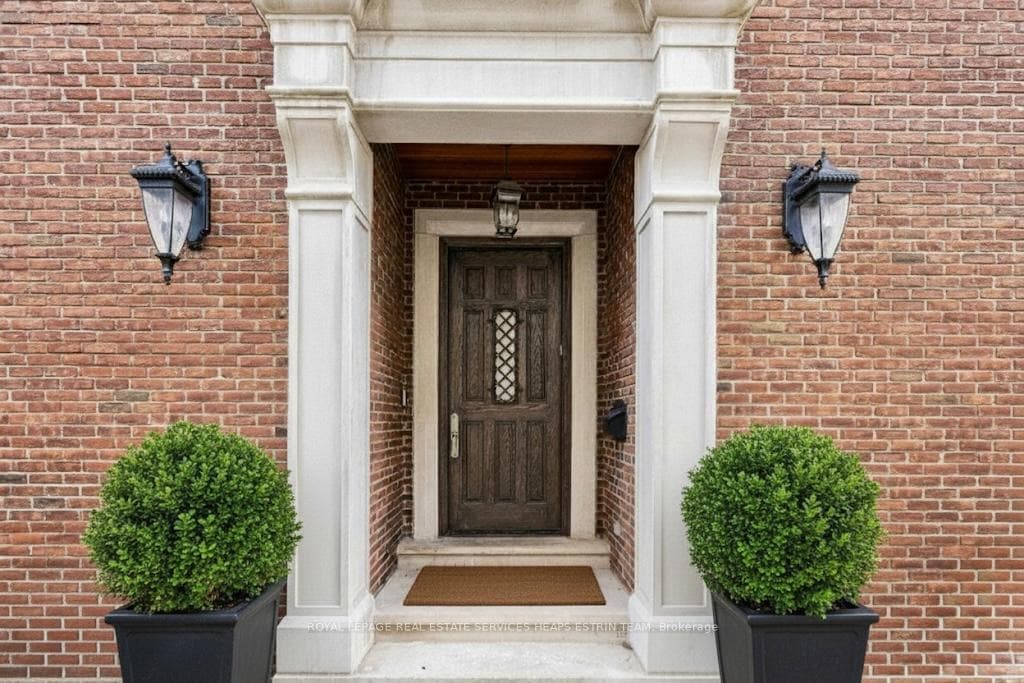
About This Property
This exquisite residence is a study in refined elegance, blending French-inspired interiors with modern luxury and ideally situated in the heart of coveted Moore Park. Offering over 5,600 square feet of sophisticated living space, the home features an elegant staircase, soaring 10-foot ceilings, and expansive windows reminiscent of classic European architecture. The breathtaking living and dining room showcases coffered ceilings, large windows, and a striking fireplace, while the sun-filled family room and classic chef's kitchen at the rear open onto an expansive south-facing garden. A private elevator provides seamless access to all levels. The second floor includes a laundry room and three generously sized bedrooms, including a serene suite with ensuite and walk-in closet, while the remaining two share a beautifully appointed family bathroom with a separate WC. The third level is dedicated to an extraordinary primary retreat complete with a spacious seating area, romantic fireplace, custom closet, spa-like ensuite, and a private office or potential nursery. The finished lower level offers additional living space with a recreation room/gym featuring a gas fireplace and walkout to the backyard, along with a wine cellar, ample storage, a full family bathroom, and a private caregiver or in-law suite with its own dedicated bathroom. Walking distance to Whitney PS and OLPH, close to top private schools, with easy access downtown and to major highways, this rare offering combines tranquillity and convenience. Potential for garage subject to Buyer's due diligence and municipal approvals. Garden Suite report available upon request.
Property Details
Single Family Home
Active
C12687406
6
6
3,500
5,428 sqft
February 1, 2026
Features & Amenities
Location
View on Google Maps
243 Rose Park Drive, Rosedale / Moore Park, ON M4T 1R6
243 Rose Park Drive, Rosedale / Moore Park, ON M4T 1R6
Virtual Tour
Listing Information
Listing Information
The trademarks MLS®, Multiple Listing Service® and the associated logos are owned by The Canadian Real Estate Association (CREA) and identify the quality of services provided by real estate professionals who are members of CREA.
The information contained in this website is from sources believed to be reliable, but is not guaranteed. It is the responsibility of each real estate agent/salesperson to verify all information. This communication is not intended to cause or induce a breach of any existing agency relationship.
Re/Max Crossroads Realty Inc., Brokerage — 533 Danforth Rd, Scarborough ON M1K 1C9