
247 Alderbrae Avenue, Liberty Village / Parkdale / South Parkdale, ON M8W 4K6
$6,800
activeNEWFor Rent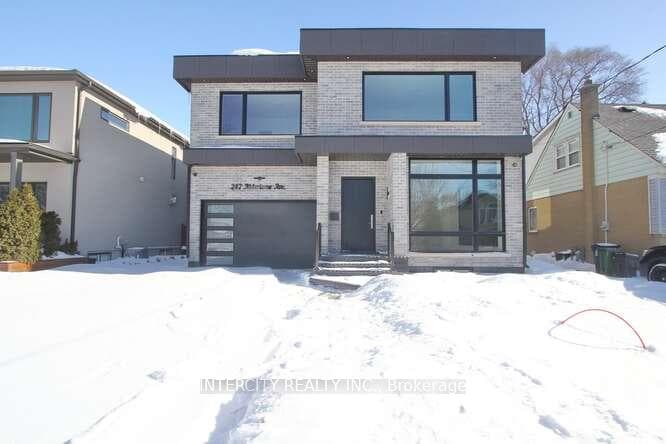
About This Property
Well Come to Brand New Beautiful upgraded, Modern custom Build/ never Lived 4+1 Bedroom home!! Legal Finished Basement with 8 feet wide walk up Stair, Lot Size 46x110 In Alderwood Area. Ceiling Height 10 Feet on Main 9 Feet On 2nd and 9 Feet Basement!! All Custom Build Closet & Decorative Design Wall .4 Large Size Bedroom/ Master bedroom with 15x7 Balcony (Jack & Jill) 3 Full Washroom On The 2nd Floor, 1 Full Washroom On Main Floor, Total 3940Sq Legal Living Space Area, 5 Car Parking, Oak Stain Modern Stair. Family Room/Dining Room, Living Room, Modern Kitchen, Walk out to the Finished Deck, Engen ring Hardwood on Main and 2nd Floor, 6' Vinyl In The basement. Large Window & Pots Lights in The Entire home & Much more to list!!!!!
Property Details
Single Family Home
Active
W12771582
5
5
2,500
March 3, 2026
Features & Amenities
Location
View on Google Maps
247 Alderbrae Avenue, Liberty Village / Parkdale / South Parkdale, ON M8W 4K6
247 Alderbrae Avenue, Liberty Village / Parkdale / South Parkdale, ON M8W 4K6
Virtual Tour
Listing Information
Listing Information
The trademarks MLS®, Multiple Listing Service® and the associated logos are owned by The Canadian Real Estate Association (CREA) and identify the quality of services provided by real estate professionals who are members of CREA.
The information contained in this website is from sources believed to be reliable, but is not guaranteed. It is the responsibility of each real estate agent/salesperson to verify all information. This communication is not intended to cause or induce a breach of any existing agency relationship.
Re/Max Crossroads Realty Inc., Brokerage — 533 Danforth Rd, Scarborough ON M1K 1C9