
25 Cedar Park Crescent, Quinte West, ON K8V 0J1
$659,900
activeNEW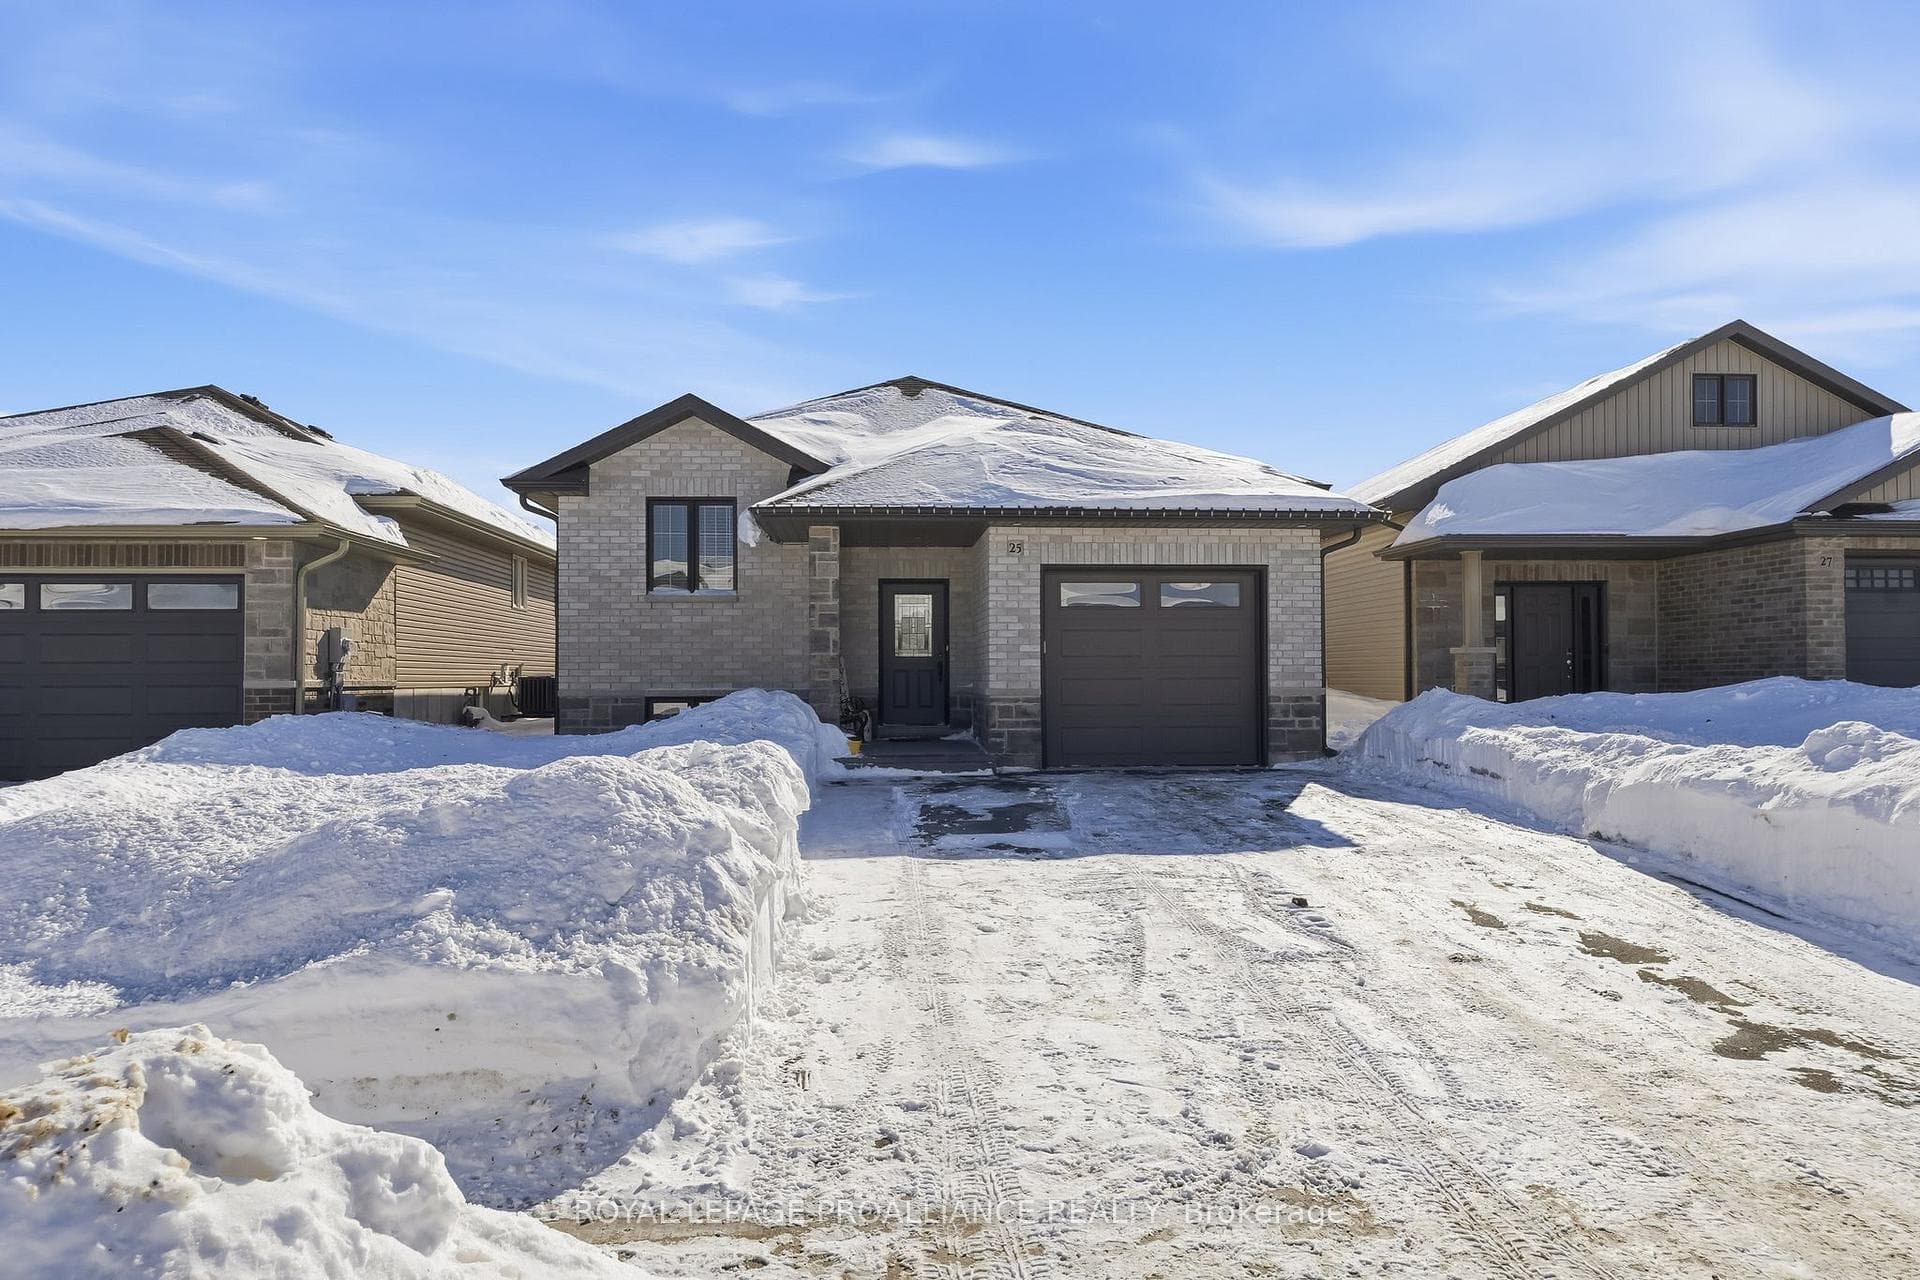
About This Property
Welcome to 25 Cedar Park Crescent! This impeccably cared-for home with over 1700 sq ft of finished space offers modern living in a desirable Quinte West neighbourhood. Step into the generous front entryway and continue to the open-concept main floor layout. The sun-filled kitchen, dining and living areas are ideal for entertaining, with large south-facing windows that fill the space with natural light. The kitchen is a chef's dream, complete with quartz countertops, loads of ceiling-height cabinetry, stainless steel appliances, a pantry and a center island with a breakfast bar. Step out from the dining area onto the expansive & upgraded partially covered rear deck, complete with a custom privacy louver system, perfect for relaxing or entertaining outdoors. The fully fenced backyard has been professionally landscaped and includes a massive wooden gazebo and patio area for al fresco dining or quiet evenings under the stars. The main floor features two large bedrooms, a 4-piece bath with ensuite privilege from the Primary Bedroom plus stylish & durable laminate flooring. Downstairs, the fully finished lower level is the ultimate retreat with a cozy gas fireplace and built in speakers in the oversized rec room...perfect for movie night or relaxing after a long day with a book. A third bedroom can double as a guest room or home office, with a convenient full 4-piece bathroom located just beside. The laundry room includes a sink for added functionality and ease with daily tasks. Enjoy direct entry from the attached garage into the foyer, perfect for busy days and easy unloading. Located in a quiet, friendly neighbourhood walkable to schools, parks and everyday amenities. Just a short drive to downtown Trenton, conservation trails, marina, Batawa Ski Hill, the Bay of Quinte for boating and ice fishing in the winter, and all that Prince Edward County has to offer, including wineries, breweries, and stunning white sand beaches!
Property Details
Single Family Home
Active
X12776602
3
2
700
March 3, 2026
Features & Amenities
Virtual Tour
Listing Information
Listing Information
The trademarks MLS®, Multiple Listing Service® and the associated logos are owned by The Canadian Real Estate Association (CREA) and identify the quality of services provided by real estate professionals who are members of CREA.
The information contained in this website is from sources believed to be reliable, but is not guaranteed. It is the responsibility of each real estate agent/salesperson to verify all information. This communication is not intended to cause or induce a breach of any existing agency relationship.
Re/Max Crossroads Realty Inc., Brokerage — 533 Danforth Rd, Scarborough ON M1K 1C9