
255 Ashdale Avenue, Riverdale / Leslieville, ON M4L 2Y8
$1,399,000
activeNEW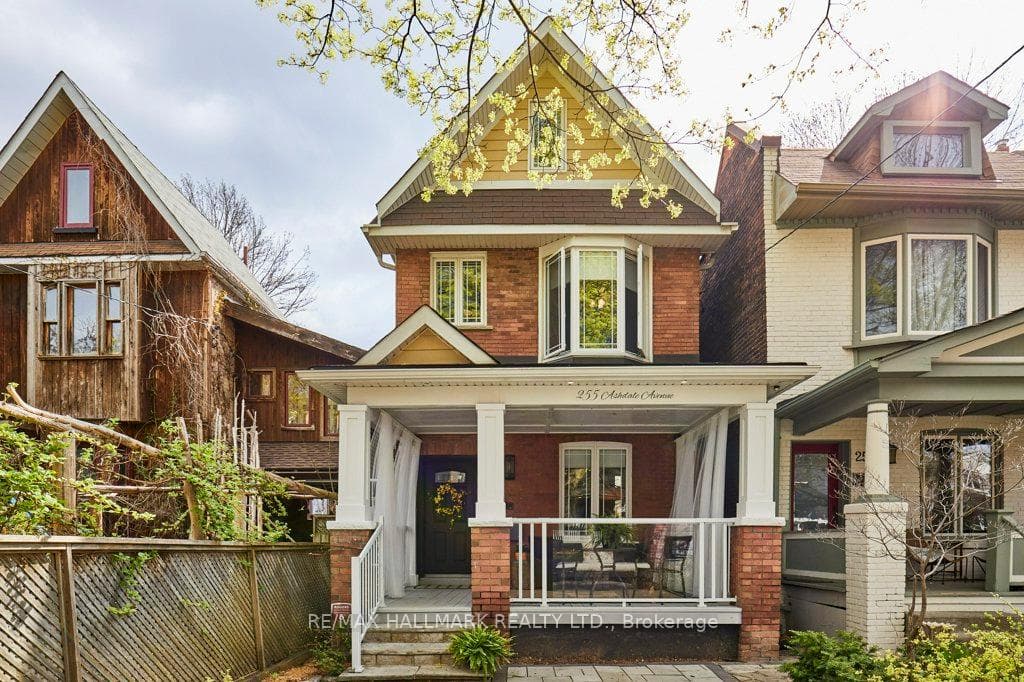
About This Property
Welcome to the coolest house to hit the market in ages! There is nothing cookie-cutter about 255 Ashdale Ave! This spacious 3 bedroom, 4 bathroom detached home with parking sits in a dynamic, culturally abundant area of Leslieville. All 3 levels have in-floor radiant heating throughout keeping your toes warm and cozy wherever you are in the house! The main floor is super sexy with a 3 sided gas fireplace & Carerra marble surround. Elegant in the front, party in the back with the entertainer's kitchen, featuring a large centre island with built-in wine fridge & rack, 2 sinks and custom faucets, stainless steel appliances, abundant storage, an "eat-in" area to be used as best suits your needs, stylish powder room, and a walk-out to the landscaped backyard with a fire-pit area and a handy shed. Walk up the custom maple staircase with wrought iron pickets to the 2nd floor which features a primary retreat with custom wall to wall closets/shoe storage, a 5 pc ensuite with Neptune spa soaker tub big enough for two (purrrr) and a walkout to your private terrace, 2 additional bedrooms, and an updated 4 pc bath. The walk-out basement features an enormous rec room with high ceilings, custom built-ins, a laundry area with custom tile backsplash, a wood counter and built-in shelving and another 4 pc bath. The attic area also has heated floors (currently turned off) and is engineered and roughed in for another 600 sf of living space. The home brims with edginess while maintaining functionality and warmth. See attachments for full list of updates and special features of home.
Property Details
Single Family Home
Active
E13092822
3
4
1,500
May 6, 2026
Features & Amenities
Location
View on Google Maps
255 Ashdale Avenue, Riverdale / Leslieville, ON M4L 2Y8
255 Ashdale Avenue, Riverdale / Leslieville, ON M4L 2Y8
Virtual Tour
Listing Information
Listing Information
The trademarks MLS®, Multiple Listing Service® and the associated logos are owned by The Canadian Real Estate Association (CREA) and identify the quality of services provided by real estate professionals who are members of CREA.
The information contained in this website is from sources believed to be reliable, but is not guaranteed. It is the responsibility of each real estate agent/salesperson to verify all information. This communication is not intended to cause or induce a breach of any existing agency relationship.
Re/Max Crossroads Realty Inc., Brokerage — 533 Danforth Rd, Scarborough ON M1K 1C9