
267 St Leonards Avenue, Bridle Path / York Mills / Hoggs Hollow, ON M4N 1K9
$4,580,000
activeNEW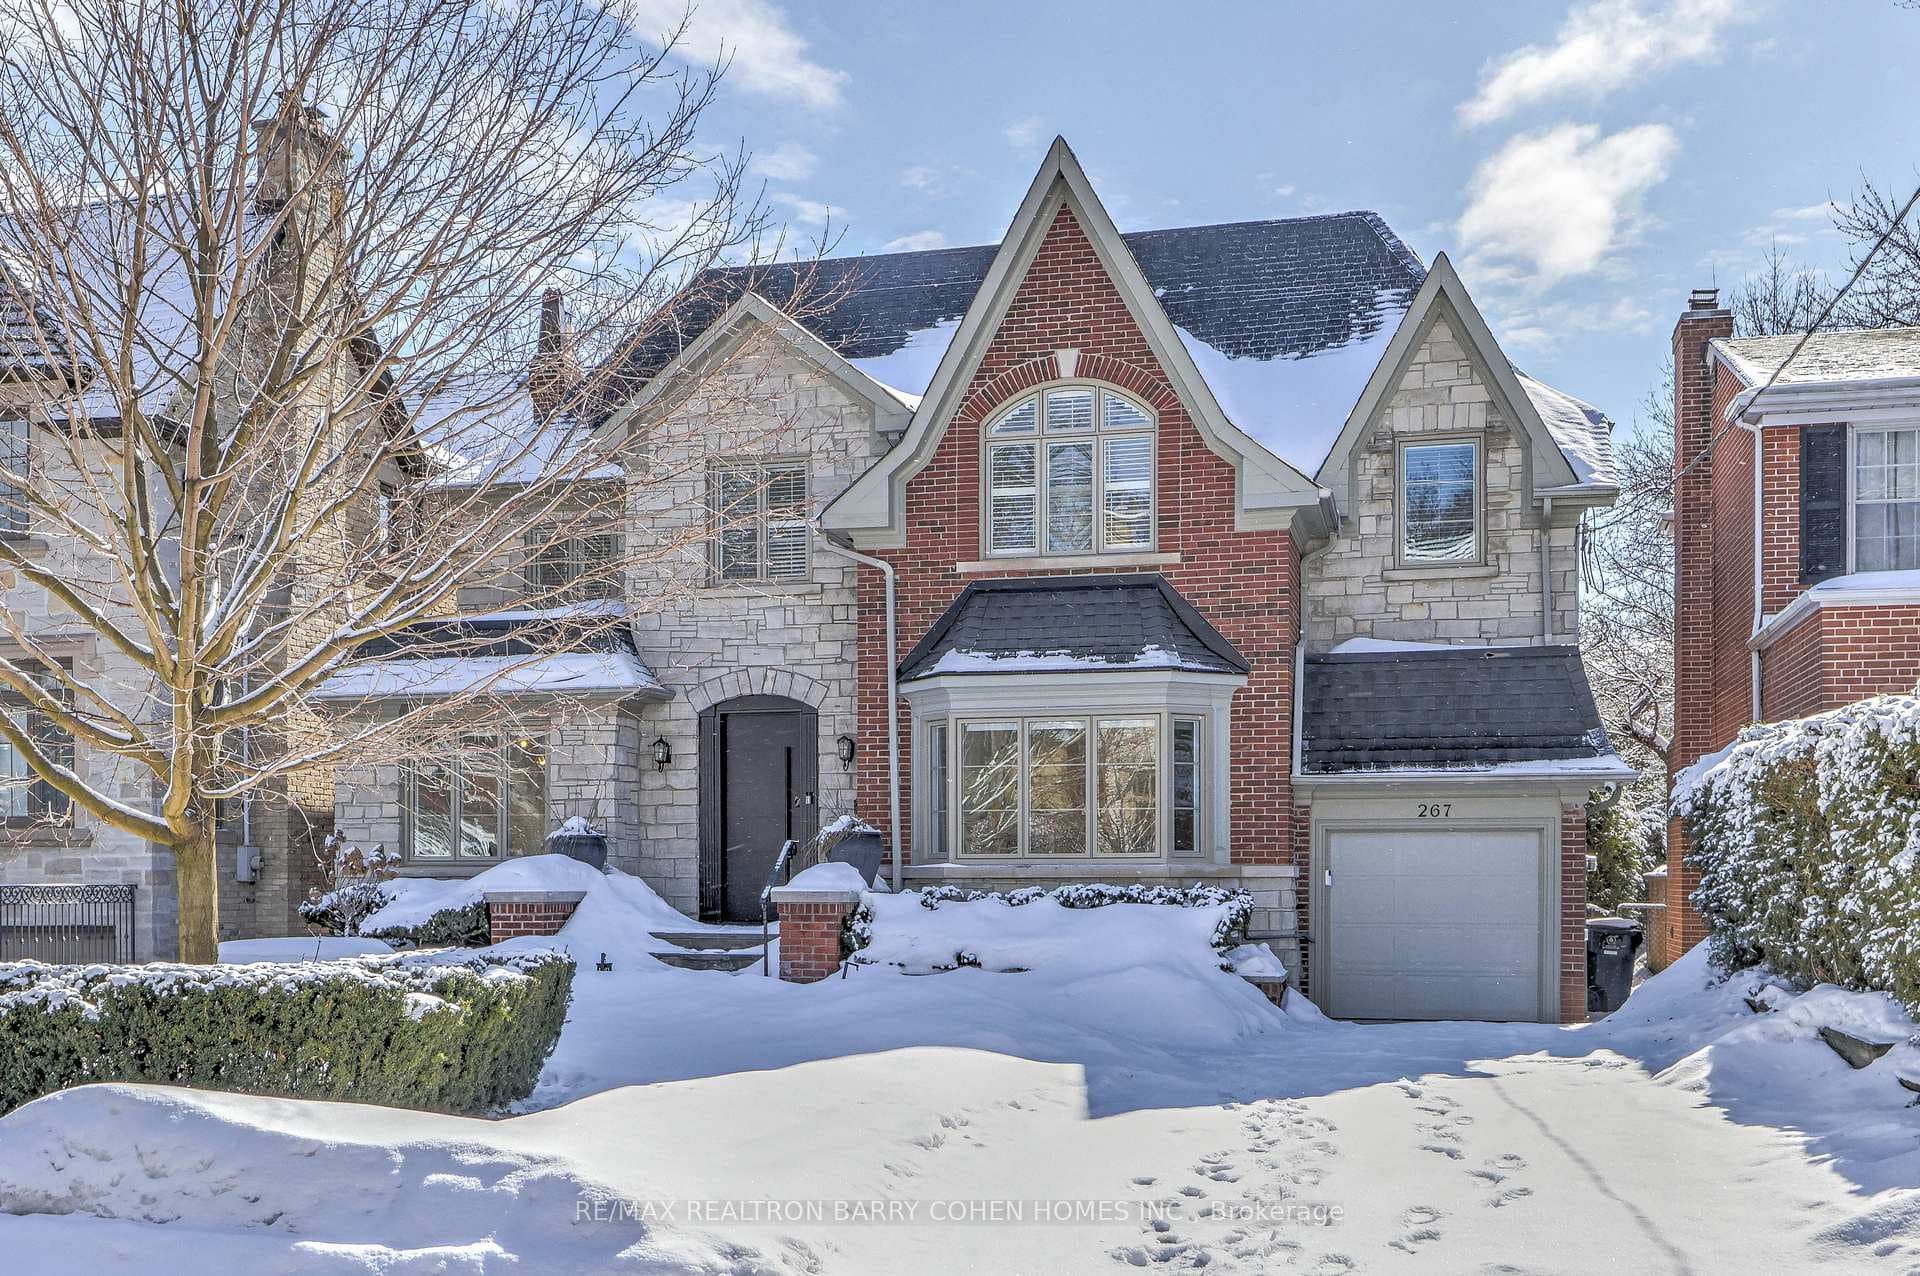
About This Property
Luxury Redefined In Coveted Lawrence Park. A Masterfully Updated Custom Residence Built With The Finest Materials in 2025, Uncompromising Attention To Detail & High-End Craftsmanship. No Expenses Spared On Superior Quality, Security & Enduring Value. 6,180SF Of Living Total Living Space. Premium High-End Impact Windows Throughout. State-Of-The-Art European Front Door Opens To Soaring Double-Height Entrance Hall, Introducing The Homes Lavish Proportions & Elegant Interiors. Principal Rooms Designed In Seamless Flow W/ 11-Ft. Ceilings, New Oak & Porcelain Floors, Meticulous Millwork, Windows & Custom Drapery (2025). Elevator Service On All Levels. Sophisticated Main Floor Office, Living Room W/ Gas Fireplace, Timeless Moulding & Bow Windows. Expansive Dining Room Featuring Wood-Burning Fireplace W/ Porcelain Surround, Full-Wall Wine Cabinet W/ Custom Lighting. Exquisite Gourmet Kitchen W/ One-Of-A-Kind Porcelain Island, Luxury Appliances(2025), Wolf Oven & Steam Convection Oven(2025), SubZero F/F, x2 Sub-Zero Fzer Drawers(2025), Sub-Zero Wine Cellar, Miele DW, Sun-Filled Breakfast Area & Separate Prep Kitchen. Vast Family Room W/ Walk-Out To New Deck & Gas Fireplace W/ Stone Surround. Magnificent Primary Retreat W/ Newly-Built Private Balcony, Walk-In Closet & Spa-Like 5-Piece Bath W/ Freestanding Tub. Oversized Dressing Room W/ Custom Built-Ins & Semi-Ensuite. Bright Second Bedroom W/ Walk-In Closet & Semi-Ensuite. Spacious Third & Fourth Bedrooms W/ Semi-Ensuite Access. Newly-Updated Basement W/ Grand Entertainment Room, Bedroom Or Lower Family Room W/ Wood-Burning Fireplace & 3-Piece Bath. Highly Sought-After Backyard Oasis W/ South-Facing Sunlight, Tall Privacy Hedges, Mature Trees, New Deck, Barbecue-Ready Stone Patio & Professionally Landscaped Gardens. Distinguished Curb Presence W/ Sprawling Lawn & Manicured Greenery. Minutes To Sunnybrook Hospital, Glendon Campus, Granite Club, Crescent School, TFS International School, Major Highways & Premier Amenities.
Property Details
Single Family Home
Active
C12480988
5
5
3,500
January 28, 2026
Features & Amenities
Location
View on Google Maps
267 St Leonards Avenue, Bridle Path / York Mills / Hoggs Hollow, ON M4N 1K9
267 St Leonards Avenue, Bridle Path / York Mills / Hoggs Hollow, ON M4N 1K9
Listing Information
Listing Information
The trademarks MLS®, Multiple Listing Service® and the associated logos are owned by The Canadian Real Estate Association (CREA) and identify the quality of services provided by real estate professionals who are members of CREA.
The information contained in this website is from sources believed to be reliable, but is not guaranteed. It is the responsibility of each real estate agent/salesperson to verify all information. This communication is not intended to cause or induce a breach of any existing agency relationship.
Re/Max Crossroads Realty Inc., Brokerage — 533 Danforth Rd, Scarborough ON M1K 1C9