
27 Forest Valley Drive, Quinte West, ON K0K 2C0
$599,900
activeNEW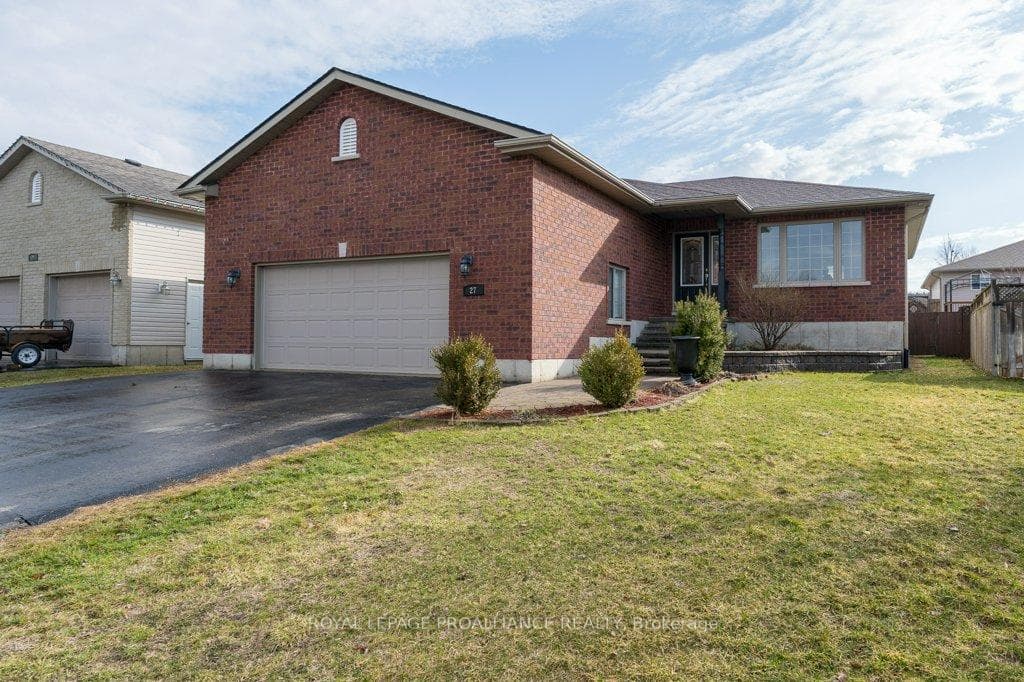
About This Property
Welcome to this well-maintained and spacious home offering a versatile layout with 3 bedrooms on the main floor and 2 additional bedrooms plus a den on the lower level. The bright, open-concept main floor features a beautifully designed kitchen with crisp white cabinetry, stylish backsplash, under-valance lighting, pot lighting, and a large functional island, seamlessly flowing into the living and dining areas. The dining room provides direct access to a generous deck and fully fenced-in backyard, perfect for outdoor entertaining. The primary bedroom offers convenient cheater access to the main bathroom, and main floor laundry adds to the home's functionality. The main floor is enhanced by stunning high-end laminate flooring throughout, completing this move-in ready home designed for comfortable family living. Downstairs, the fully finished lower level showcases a welcoming rec room with newly installed luxury vinyl plank flooring, along with two additional very large bedrooms (a 2nd cheater ensuite), a full bathroom, and a versatile den ideal for a home office or gym. Shingles: 2022. Fresh paint throughout the majority of the home. Located just steps from a beautiful 1.5-acre park with a play structure and mature trees, this property is within walking distance to the Trent River, trails, a splash pad, parks, and downtown Frankford amenities. Conveniently situated under 10 mins to Highway 401 and only 15 mins to CFB Trenton and Belleville's Quinte Mall. Set in a sought-after community of families, professionals, and retirees, this turn-key home offers the perfect blend of comfort, style, and location.
Property Details
Single Family Home
Active
X12960542
5
2
1,100
April 6, 2026
Features & Amenities
Virtual Tour
Listing Information
Listing Information
The trademarks MLS®, Multiple Listing Service® and the associated logos are owned by The Canadian Real Estate Association (CREA) and identify the quality of services provided by real estate professionals who are members of CREA.
The information contained in this website is from sources believed to be reliable, but is not guaranteed. It is the responsibility of each real estate agent/salesperson to verify all information. This communication is not intended to cause or induce a breach of any existing agency relationship.
Re/Max Crossroads Realty Inc., Brokerage — 533 Danforth Rd, Scarborough ON M1K 1C9