
3 Judith Drive, Danforth / East York, ON M4J 2R8
$1,850,000
activeNEW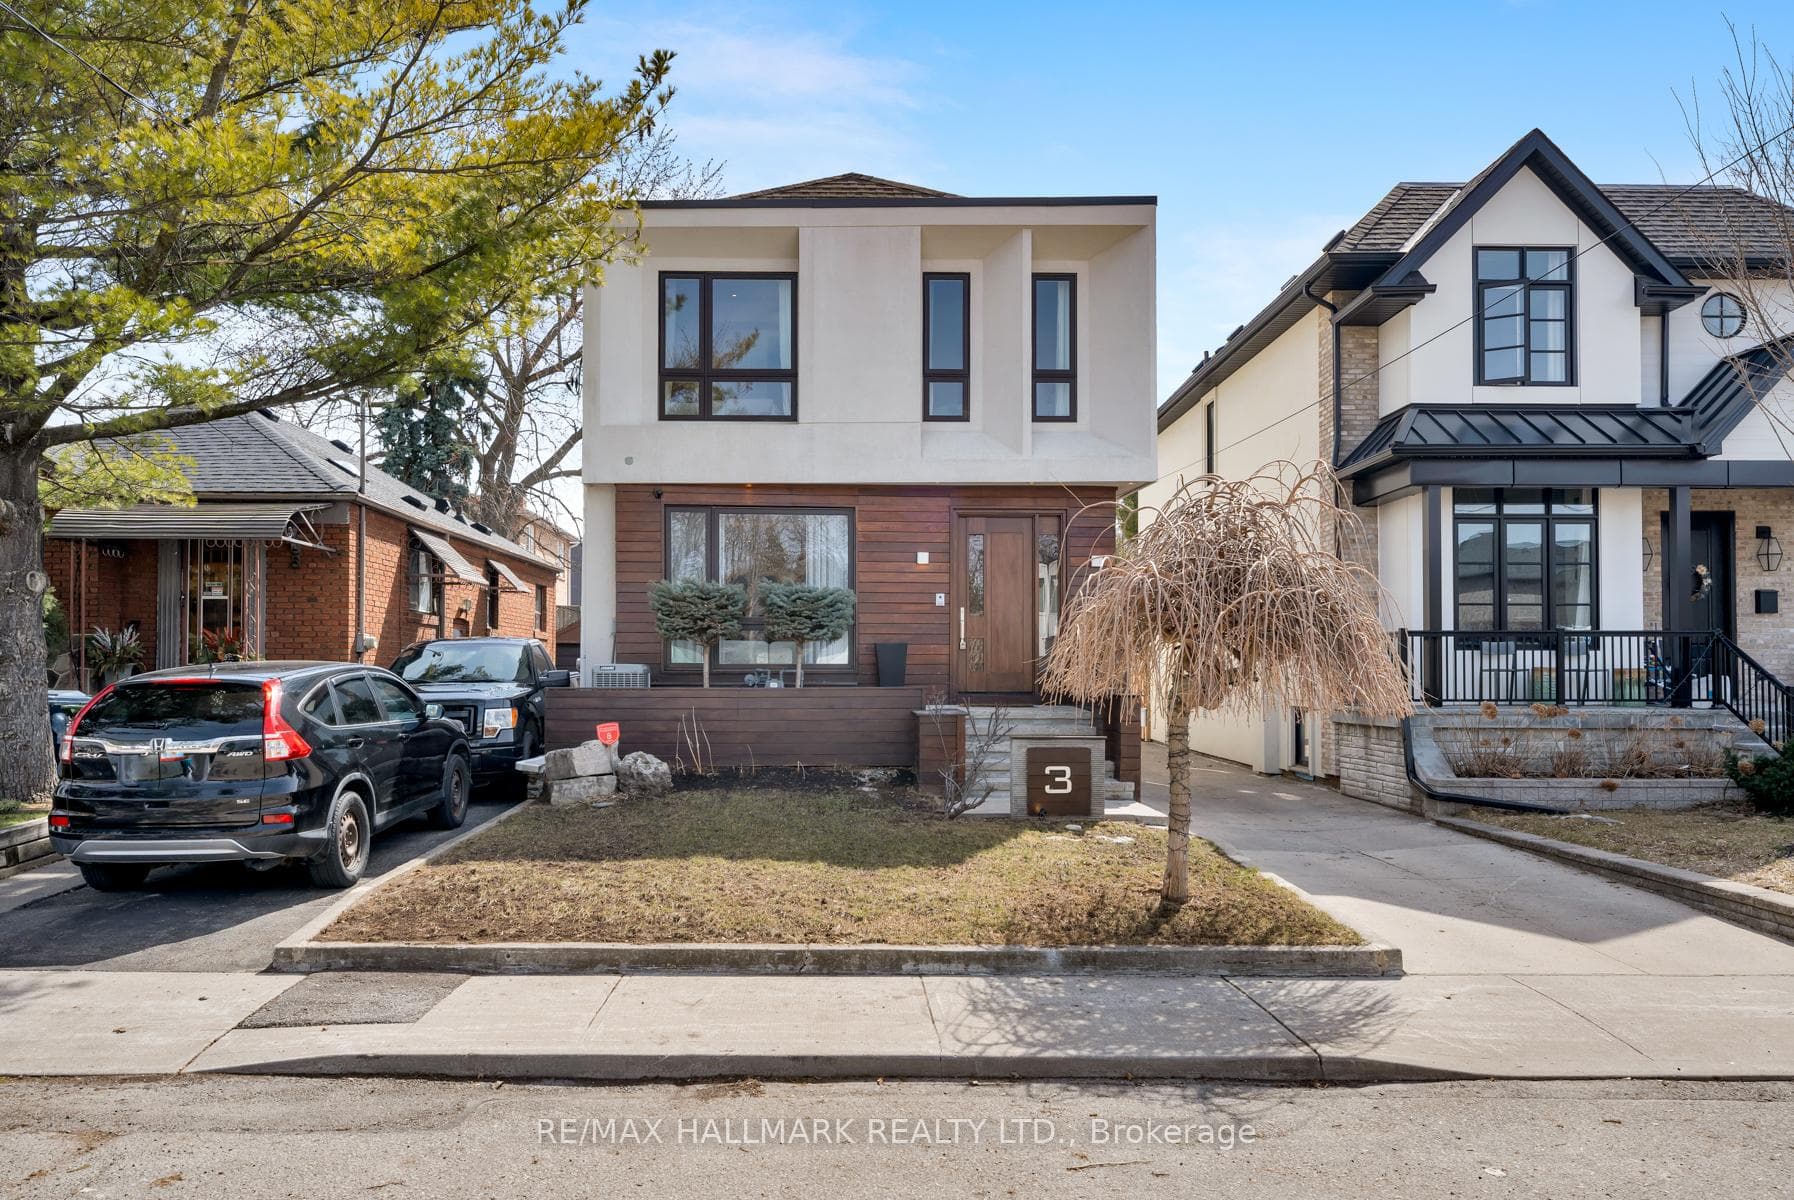
About This Property
A stunning custom-transformed home, fully expanded into an impressive two-storey residence offering exceptional space, elevated design, and the feel of a newer luxury home. Ideally located within the prestigious Diefenbaker Elementary School district and just steps from Dieppe Complex Park, this beautifully crafted 4+2 bedroom, 4.5-bath home showcases over 2,600 sq. ft. of refined living space, including a fully finished basement. The bright, open main floor features an elegant living and dining area with a fireplace, cove lighting, custom millwork, and a large picture window. A sleek modern kitchen with a center island, high-end appliances, custom cabinetry, and a sun-filled breakfast nook flows seamlessly into the inviting family room with built-in speakers and a cozy fireplace. A stylish powder room and striking glass staircase complete this level. Upstairs, a skylight brightens the hallway leading to 4 spacious bedrooms featuring coffer ceilings and hardwood floors. The primary suite boasts pot lights, a spacious walk-in closet, and a luxurious 5-piece ensuite. The second bedroom offers a 3PC ensuite and three closets, while the third and fourth bedrooms feature a shared 3-piece ensuite and ample closet space. Convenient second-floor laundry adds to the home's functionality. The finished basement, with a separate entrance and heated floors, includes a kitchenette, two bedrooms, a full bath, and a flexible space ideal for an extended family, guests, or a home office. Conveniently located near the DVP, transit, parks, and top-rated schools, this exceptional home delivers the perfect blend of luxury, comfort, and everyday convenience.
Property Details
Single Family Home
Active
E12937166
6
5
2,000
March 30, 2026
Features & Amenities
Location
View on Google Maps
3 Judith Drive, Danforth / East York, ON M4J 2R8
3 Judith Drive, Danforth / East York, ON M4J 2R8
Listing Information
Listing Information
The trademarks MLS®, Multiple Listing Service® and the associated logos are owned by The Canadian Real Estate Association (CREA) and identify the quality of services provided by real estate professionals who are members of CREA.
The information contained in this website is from sources believed to be reliable, but is not guaranteed. It is the responsibility of each real estate agent/salesperson to verify all information. This communication is not intended to cause or induce a breach of any existing agency relationship.
Re/Max Crossroads Realty Inc., Brokerage — 533 Danforth Rd, Scarborough ON M1K 1C9