
30 Holly Street Unit 1506, Leaside / Davisville, ON M4S 3C2
$4,200
activeNEWFor Rent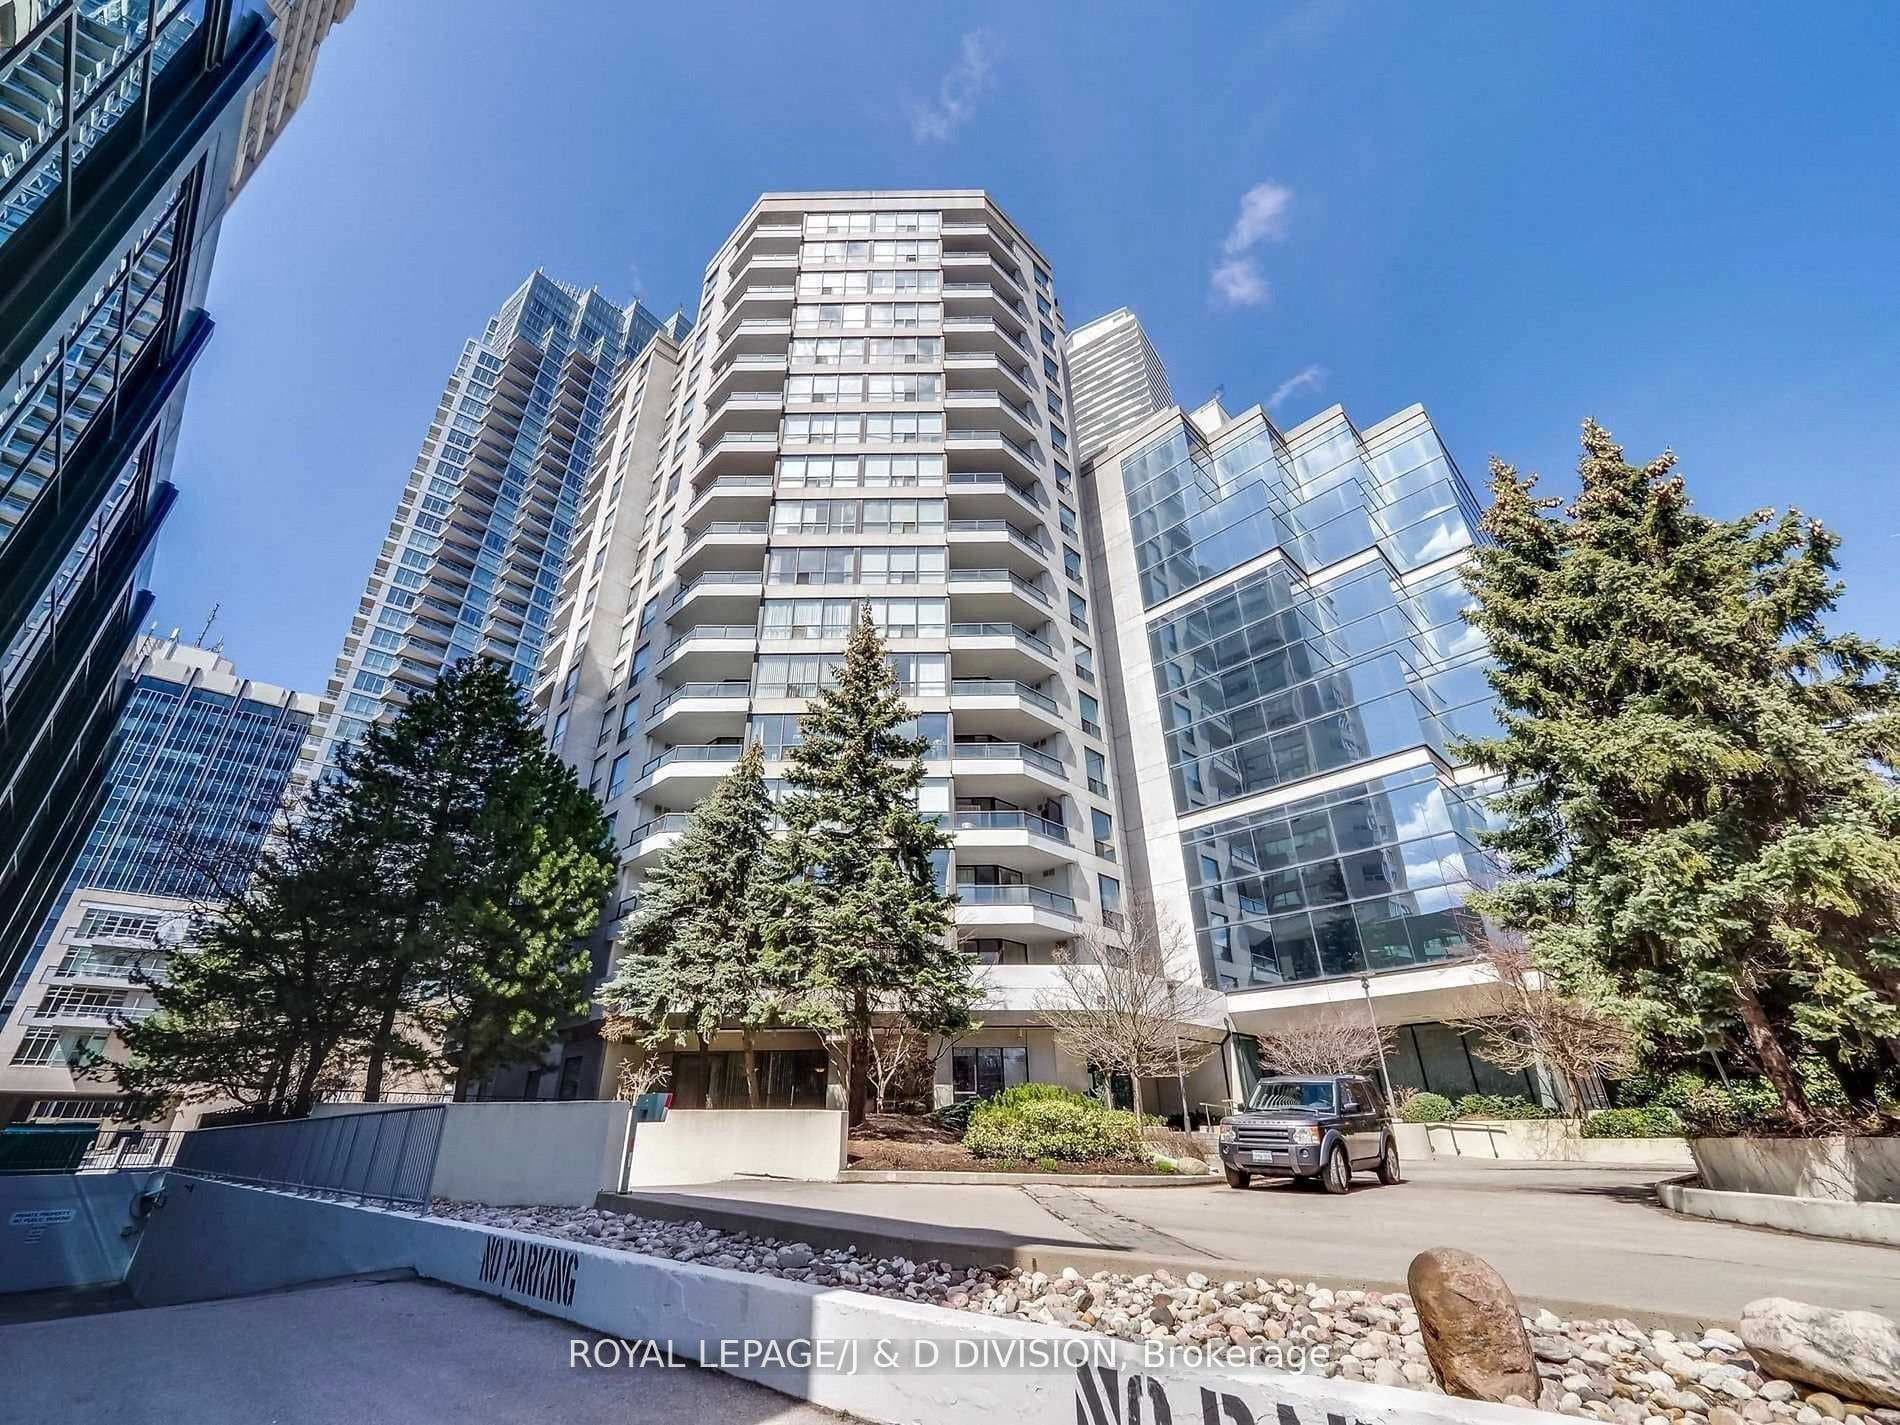
About This Property
As soon as you step into the walnut-paneled and mosaic marble tile hallway, you know you're in for something special-this suite is anything but ordinary! The renovations have included beautiful white oak hardwood floors, LED pot lights lighting up the space, a brand-new kitchen and bathrooms, and lots of built-ins to make it even more cozy. The front hall also boasts a huge in-suite storage locker and an oversized closet with built-in storage. The dining area features a wall of built-in cabinets with an integrated desk and glass-fronted upper cabinets. The living area has a walnut-clad TV bench with more built-in storage. The kitchen is a dream with its sleek quartz countertops, top-of-the-line stainless steel appliances, and a large pantry cupboard and oversized sink. The primary bath is a treat with a double vanity, geometric marble tile floor, and a marble shower. The laundry is cleverly built into a large cabinet with an integrated folding shelf. The second bath has a penny tile floor, a full-size bathtub with ceramic tile, and plenty of space. The primary suite is generously sized, perfect for a king-size bed, and comes with multiple closets for all your storage needs. The second bedroom can comfortably accommodate a queen-size bed with a workspace.30 Holly is a charming boutique building with just six suites per floor. It's steps away from Yonge and Eglinton's shops and restaurants, and you can easily get to the subway in just two minutes. The suite is over 1,100 square feet and includes one parking spot. Plus, all the utilities, including cable TV and high-speed internet, are included!
Property Details
Condo
Active
C13118838
2
2
1,000
None
None
West
May 13, 2026
Features & Amenities
Location
View on Google Maps
30 Holly Street Unit 1506, Leaside / Davisville, ON M4S 3C2
30 Holly Street Unit 1506, Leaside / Davisville, ON M4S 3C2
Listing Information
Listing Information
The trademarks MLS®, Multiple Listing Service® and the associated logos are owned by The Canadian Real Estate Association (CREA) and identify the quality of services provided by real estate professionals who are members of CREA.
The information contained in this website is from sources believed to be reliable, but is not guaranteed. It is the responsibility of each real estate agent/salesperson to verify all information. This communication is not intended to cause or induce a breach of any existing agency relationship.
Re/Max Crossroads Realty Inc., Brokerage — 533 Danforth Rd, Scarborough ON M1K 1C9