
34 Rufford Road, Liberty Village / Parkdale / South Parkdale, ON M8W 4V6
$1,799,000
activeNEW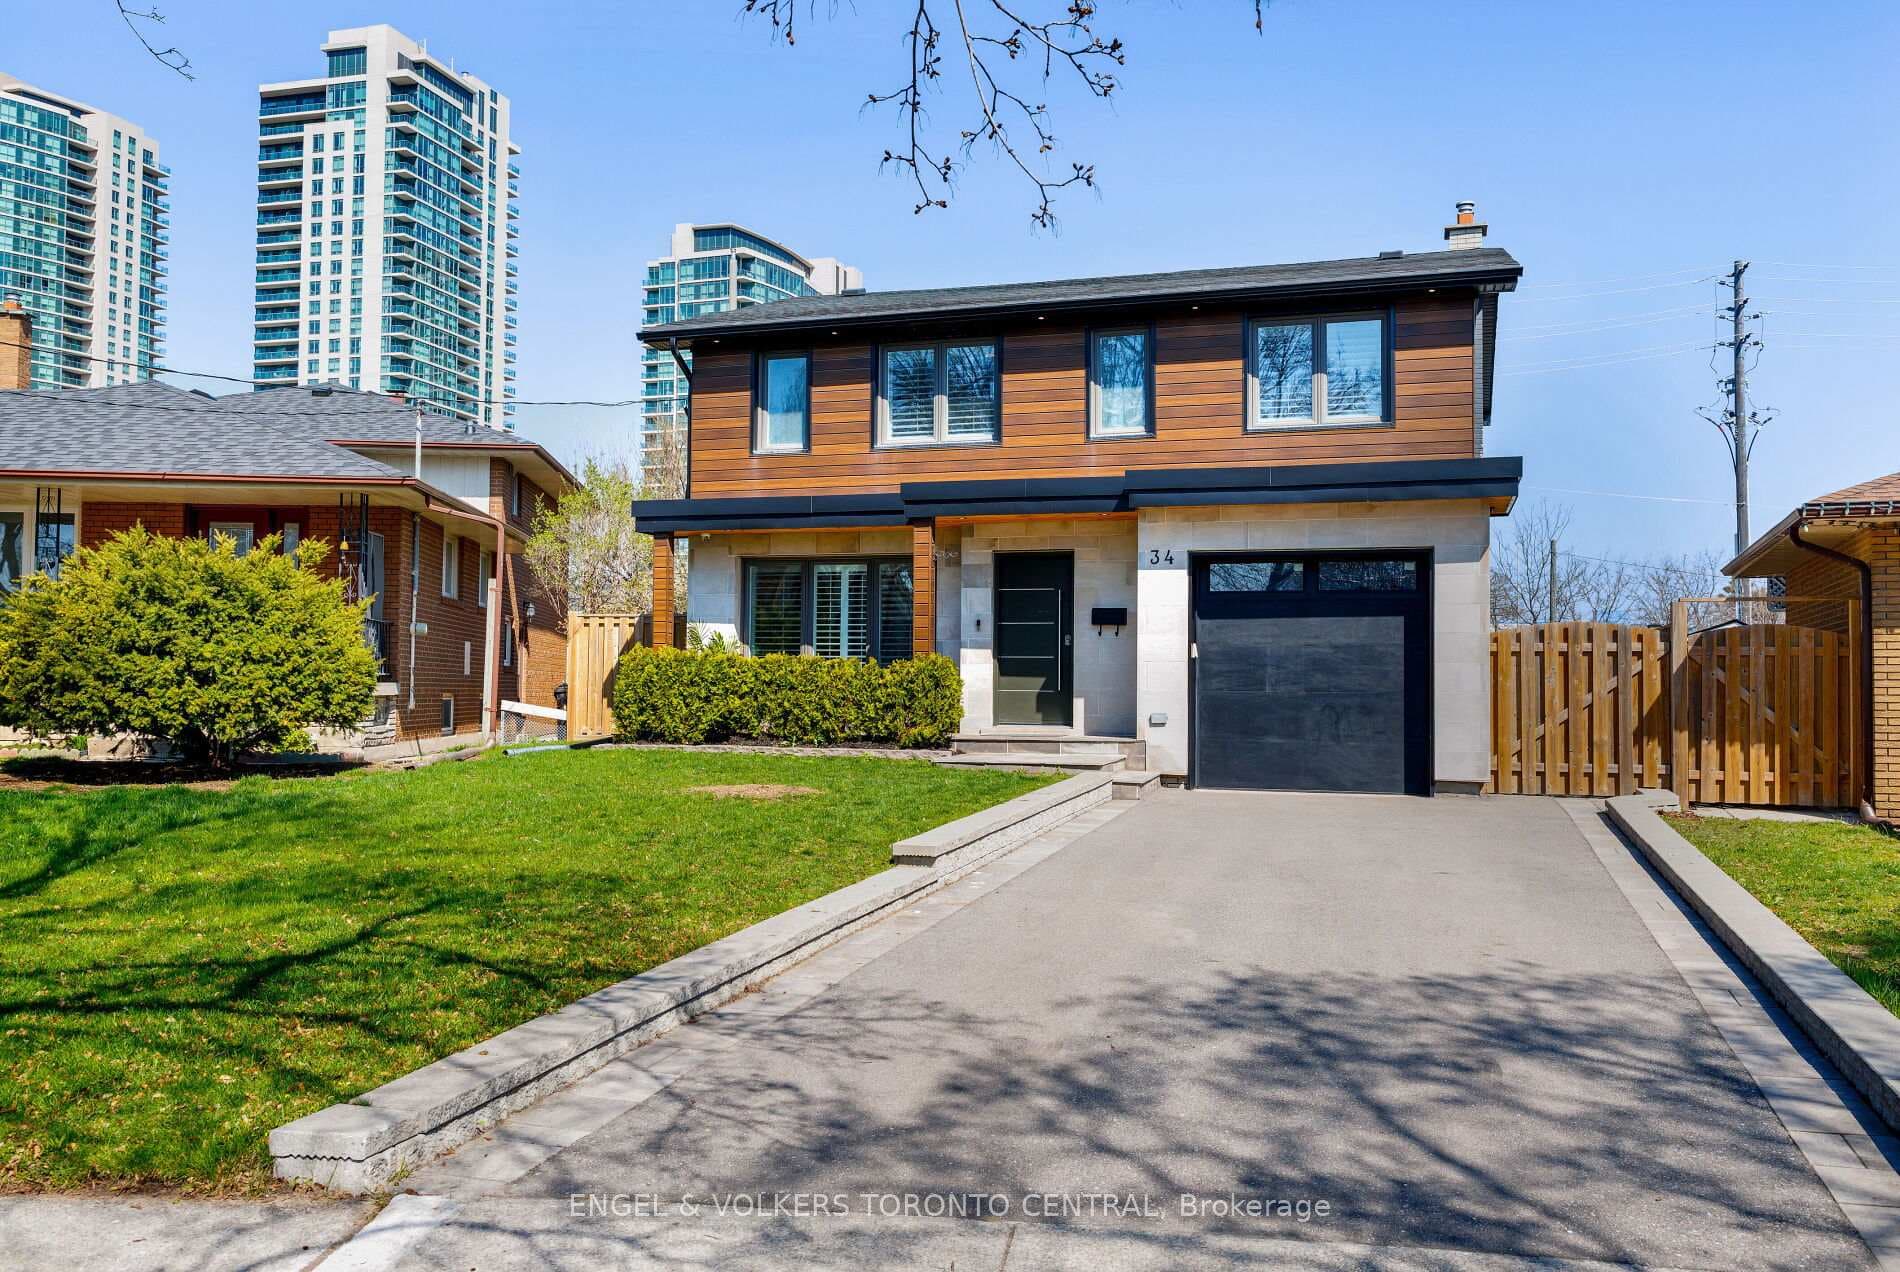
About This Property
A true showstopper in highly sought-after Alderwood, this beautifully renovated 4-bedroom, 4-bathroom home sits on an oversized 30 x 132 ft pie shaped north-facing lot at the end of a cul-du-sac and offers over approx. 2400 sq ft of thoughtfully designed luxury living. Renovated just five years ago with exceptional attention to detail, the home features high-end finishes throughout, including engineered hardwood floors, heated bathroom floors, California shutters, and a floating white oak staircase with sleek glass railings. The sun-filled open-concept main floor boasts expansive windows, a stylish living room fireplace, and a gourmet kitchen equipped with premium appliances, quartz countertops and backsplash, a pantry, and a walkout to a spacious deck-perfect for entertaining. Upstairs, four generously sized bedrooms include a stunning primary retreat with a spa-inspired ensuite. The finished basement, with a separate entrance, offers excellent income potential and flexibility with a second kitchen, laundry, a large recreation room, and a bedroom with a walk-in closet-ideal for a nanny suite or playroom. Additional highlights include a smart home system, steel front door, finished garage with side entrance and rough-in for an electric charger, and a beautifully landscaped, pool-sized backyard complete with a brand-new above-ground pool and garden, offering endless possibilities for customization. Located close to top schools, parks, trails, Lake Ontario, transit, shopping, and major highways, this move-in-ready home is perfect for modern family living.
Property Details
Single Family Home
Active
W13036330
5
4
1,500
April 23, 2026
Features & Amenities
Location
View on Google Maps
34 Rufford Road, Liberty Village / Parkdale / South Parkdale, ON M8W 4V6
34 Rufford Road, Liberty Village / Parkdale / South Parkdale, ON M8W 4V6
Virtual Tour
Listing Information
Listing Information
The trademarks MLS®, Multiple Listing Service® and the associated logos are owned by The Canadian Real Estate Association (CREA) and identify the quality of services provided by real estate professionals who are members of CREA.
The information contained in this website is from sources believed to be reliable, but is not guaranteed. It is the responsibility of each real estate agent/salesperson to verify all information. This communication is not intended to cause or induce a breach of any existing agency relationship.
Re/Max Crossroads Realty Inc., Brokerage — 533 Danforth Rd, Scarborough ON M1K 1C9