
34 Tollerton Avenue, Hillcrest Village / Bayview Village, ON M2K 2H3
$1,288,000
activeNEW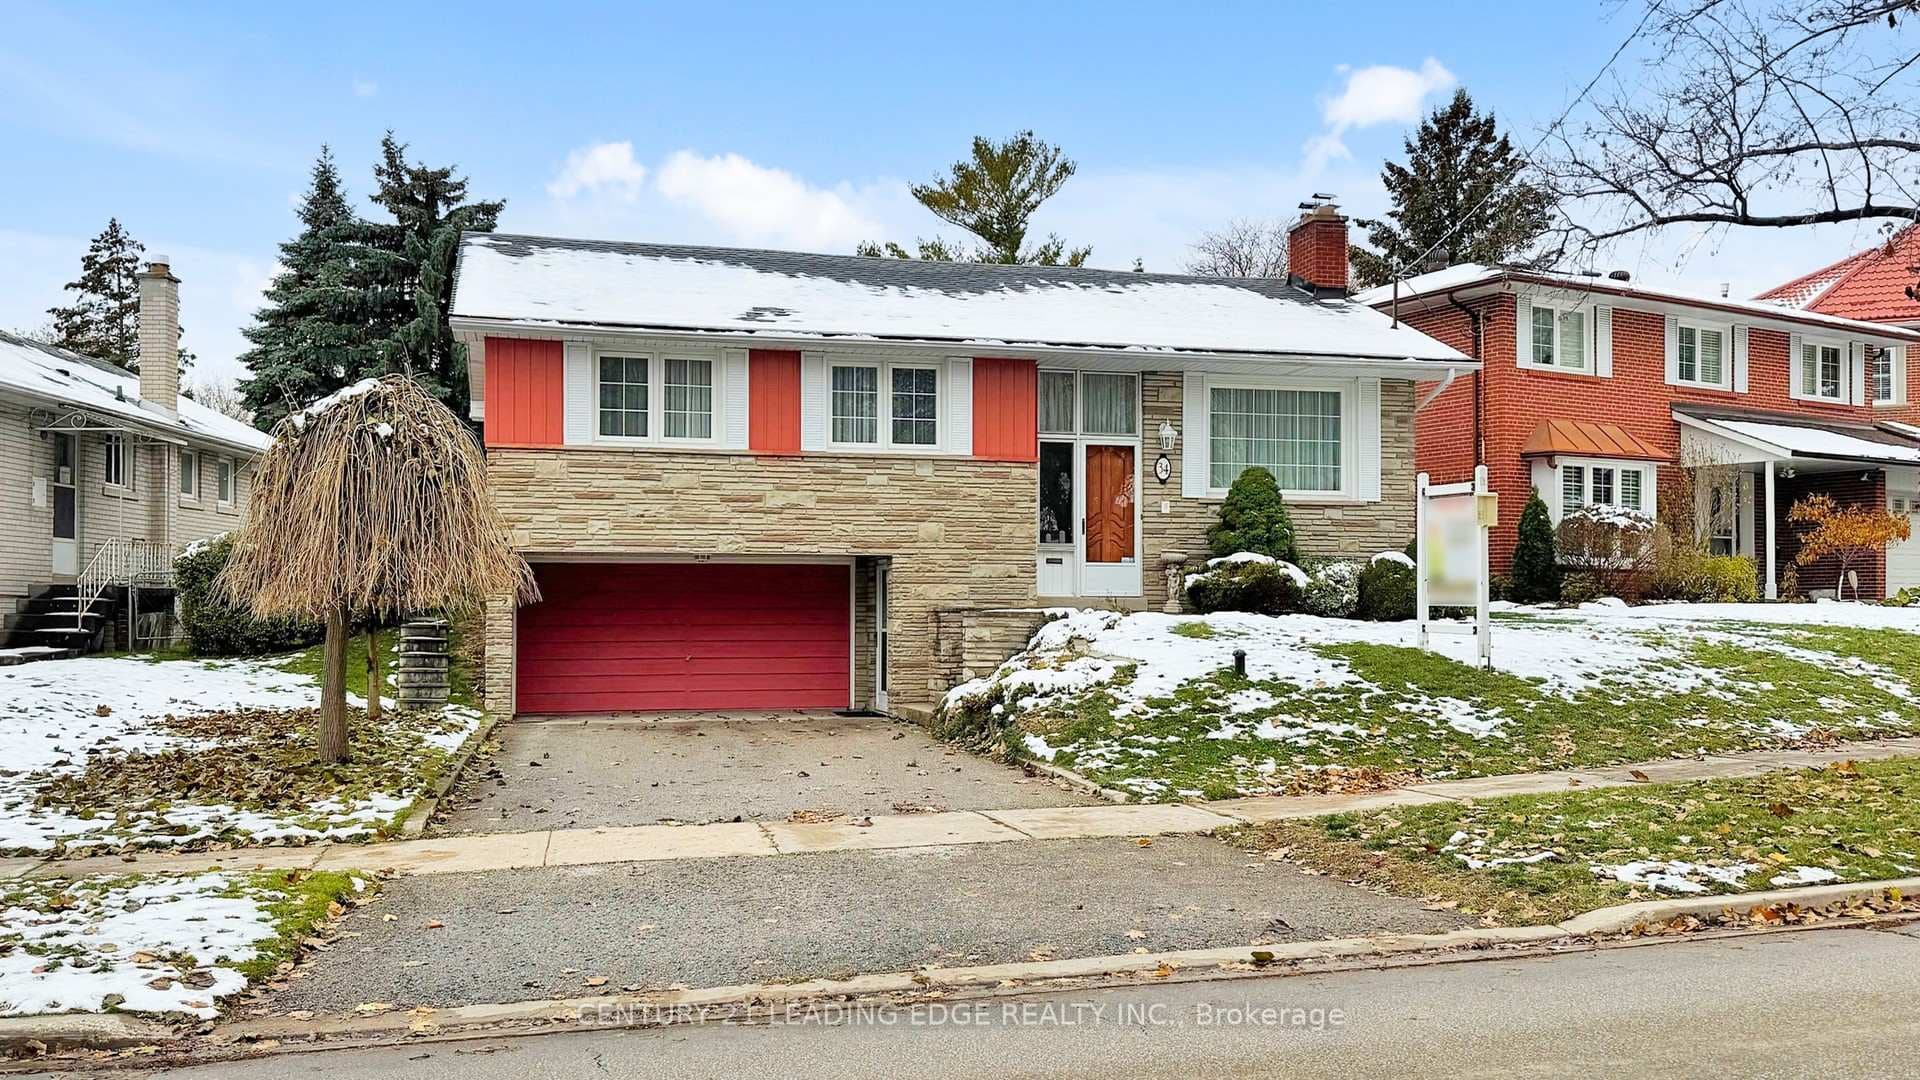
About This Property
This well-loved 3-bedroom raised bungalow offers approximately 2,135 sq. ft. of comfortable living space on a generous pie-shaped lot in the heart of Bayview Woods. With a wide 72.31-ft frontage and a depth of 117.31 ft, there's plenty of outdoor space to relax, garden, or entertain, all with a great sense of privacy.Inside, the home is bright and welcoming. The white kitchen features charming stained-glass details that add warmth and character. The main floor includes a cozy living room with a wood-burning fireplace, as well as a spacious family room that walks out to a large deck-perfect for summer barbecues or enjoying the backyard. Hardwood floors are tucked beneath the broadloom, ready for a new owner to uncover.The finished lower level offers added flexibility, with its own separate entrance and a second fireplace with a screen insert, making it ideal for extended family, guests, or simply extra living space.Practical touches include a built-in double car garage and direct mail delivery right to the house. The location is hard to beat-just a short walk to TTC transit, close to several parks and recreation facilities, and surrounded by excellent schools such as A.Y. Jackson Secondary, Lester B. Pearson Elementary, Claude Watson School for the Arts, and more. Whether you're starting out, up-sizing, or investing, this home offers space, warmth, and a wonderful neighborhood that continues to be in high demand.
Property Details
Single Family Home
Active
C12701212
3
3
1,500
January 28, 2026
Features & Amenities
Location
View on Google Maps
34 Tollerton Avenue, Hillcrest Village / Bayview Village, ON M2K 2H3
34 Tollerton Avenue, Hillcrest Village / Bayview Village, ON M2K 2H3
Listing Information
Listing Information
The trademarks MLS®, Multiple Listing Service® and the associated logos are owned by The Canadian Real Estate Association (CREA) and identify the quality of services provided by real estate professionals who are members of CREA.
The information contained in this website is from sources believed to be reliable, but is not guaranteed. It is the responsibility of each real estate agent/salesperson to verify all information. This communication is not intended to cause or induce a breach of any existing agency relationship.
Re/Max Crossroads Realty Inc., Brokerage — 533 Danforth Rd, Scarborough ON M1K 1C9