
35 Brian Peck Crescent Unit 306, Flemingdon Park / Don Mills, ON M4G 0A5
$978,900
activeNEW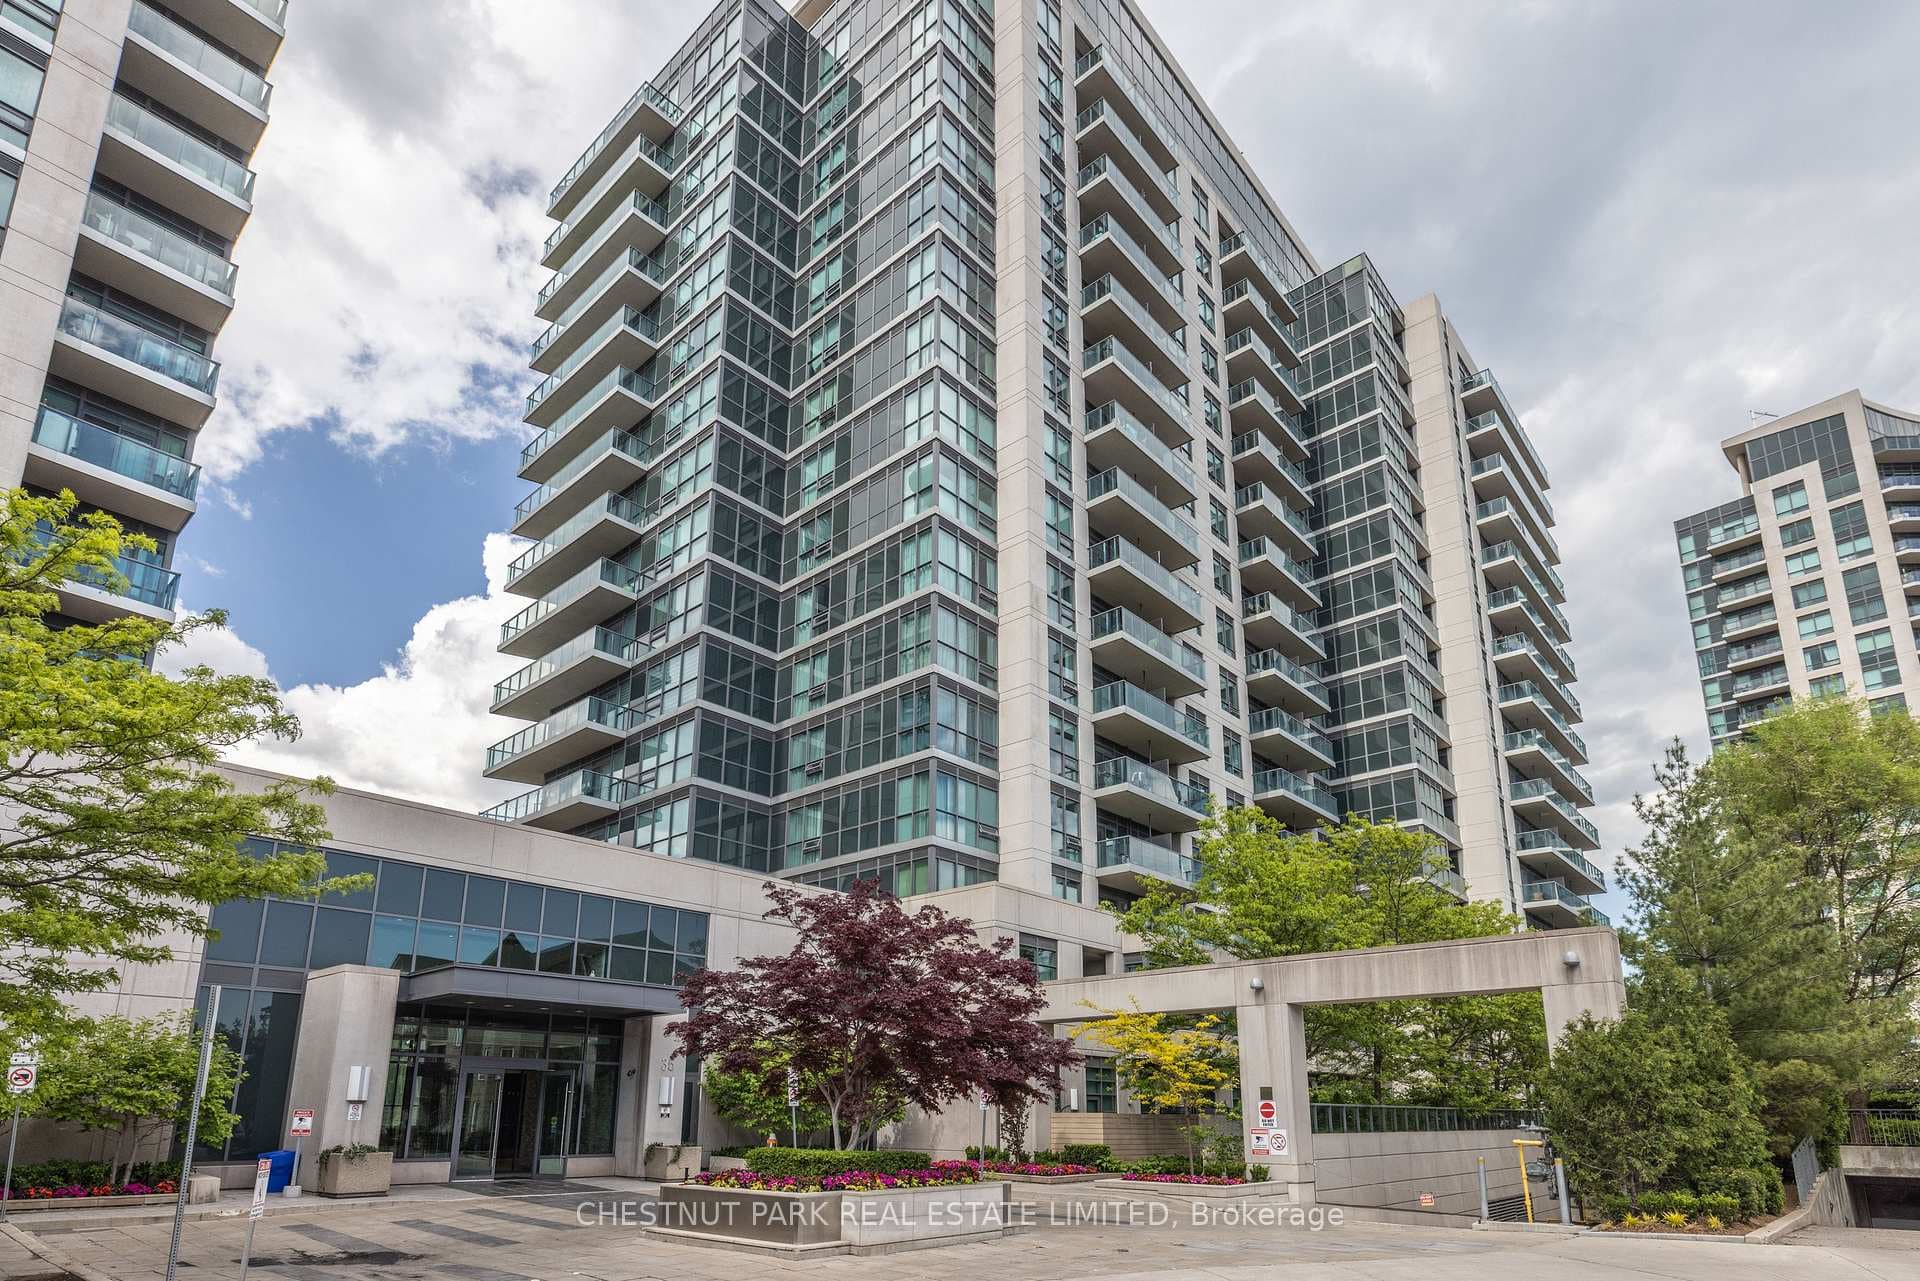
About This Property
Experience Elevated Living in the Heart of Midtown Toronto. Step into sophistication with this beautifully appointed 2 bedroom + den suite, complete with 2 full bathrooms, premium custom upgrades including an electric fireplace, custom shelving, custom California Closets, custom kitchen backsplash and a sleek open-concept design that extends to an expansive wrap-around balcony with unobstructed views of Sunnybrook Park, perfect for entertaining or simply unwinding as the sun goes down at the end of the day. This suite includes two parking spots and two storage lockers, perfect for those looking to upsize from a smaller condo or downsize from a larger home. Enjoy luxury amenities such as 24- hour concierge, first-class fitness centre, indoor pool, sauna, guest suites, community BBQ and visitor parking, all within a modern building. Perfectly situated just moments from Leaside's vibrant shops and dining, with seamless access to the Eglinton LRT and DVP, this is ultimate urban living.
Property Details
Condo
Active
C12981990
3
2
1,200
Ensuite+Exclusive
Open
North East
April 10, 2026
Features & Amenities
Location
View on Google Maps
35 Brian Peck Crescent Unit 306, Flemingdon Park / Don Mills, ON M4G 0A5
35 Brian Peck Crescent Unit 306, Flemingdon Park / Don Mills, ON M4G 0A5
Virtual Tour
Listing Information
Listing Information
The trademarks MLS®, Multiple Listing Service® and the associated logos are owned by The Canadian Real Estate Association (CREA) and identify the quality of services provided by real estate professionals who are members of CREA.
The information contained in this website is from sources believed to be reliable, but is not guaranteed. It is the responsibility of each real estate agent/salesperson to verify all information. This communication is not intended to cause or induce a breach of any existing agency relationship.
Re/Max Crossroads Realty Inc., Brokerage — 533 Danforth Rd, Scarborough ON M1K 1C9