
350B Walmer Road, Annex / Yorkville / Summerhill, ON M5R 2Y4
$5,495,000
activeNEW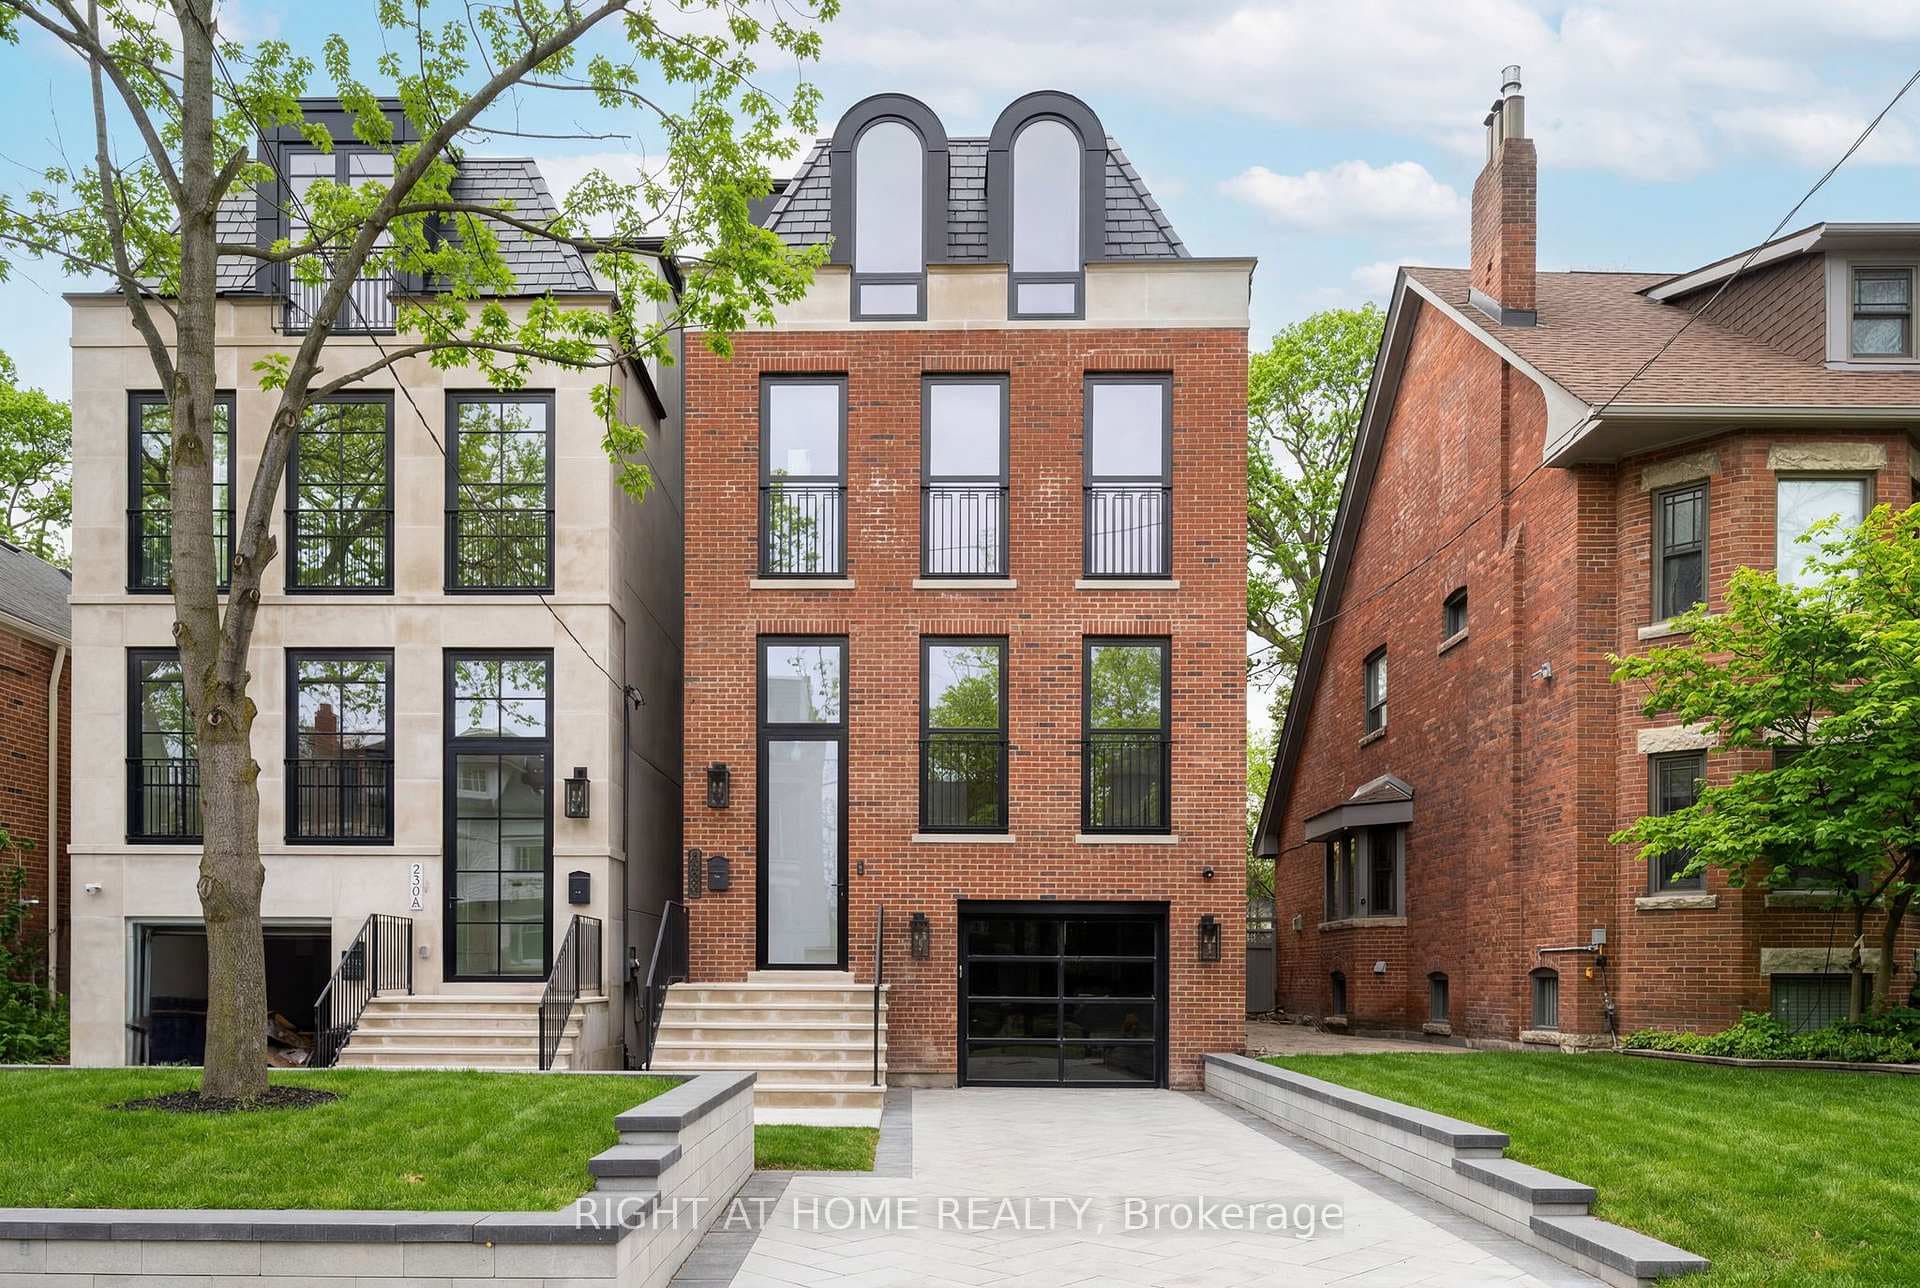
About This Property
An Architectural Masterwork by Ancerl Studio next to Casa Loma. For the discerning collector of fine real estate, this striking custom residence masterfully blends the monumental presence of a Manhattan brownstone with contemporary museum-grade design. Positioned in the historic, quiet heart of Casa Loma, this estate represents a rare opportunity to acquire a signature architectural legacy at a newly recalibrated value. The Living Spaces Imposing 11-foot volume ceilings dominate the main level and lower level, creating a gallery-like atmosphere flooded with natural light. The home's interior is anchored by an breathtaking, three-story floating circular staircase draped in white oak treads. The main floor features soaring accordion glass walls that dissolve the barrier between the hyper luxurious indoor living spaces and a private outdoor retreat. Epicurean Artistry, marbled chef's environment equipped with an integrated Miele appliance package and a statement professional-grade La Cornue range. A bespoke main floor wine storage. The entire third level is completely engineered as an ultra private Primary Penthouse Suite, self contained retreat suspended above the city treetops. The lower level functions as a private members club, boasting floor-to-ceiling windows, seamless microcement flooring, a custom wet bar, and fully isolated nanny/gym quarters. Complete with a snow-melting heated driveway, dual laundry stations, and meticulous bespoke millwork throughout. A turnkey estate of this pedigree rarely opens for immediate acquisition. Schedule a private showing with your Realtor today.
Property Details
Single Family Home
Active
C12962510
5
7
3,000
April 7, 2026
Features & Amenities
Location
View on Google Maps
350B Walmer Road, Annex / Yorkville / Summerhill, ON M5R 2Y4
350B Walmer Road, Annex / Yorkville / Summerhill, ON M5R 2Y4
Listing Information
Listing Information
The trademarks MLS®, Multiple Listing Service® and the associated logos are owned by The Canadian Real Estate Association (CREA) and identify the quality of services provided by real estate professionals who are members of CREA.
The information contained in this website is from sources believed to be reliable, but is not guaranteed. It is the responsibility of each real estate agent/salesperson to verify all information. This communication is not intended to cause or induce a breach of any existing agency relationship.
Re/Max Crossroads Realty Inc., Brokerage — 533 Danforth Rd, Scarborough ON M1K 1C9