
3555 Bathurst Street Unit 203, Lawrence Park / Bedford Park, ON M6A 2Y8
$448,888
activeNEW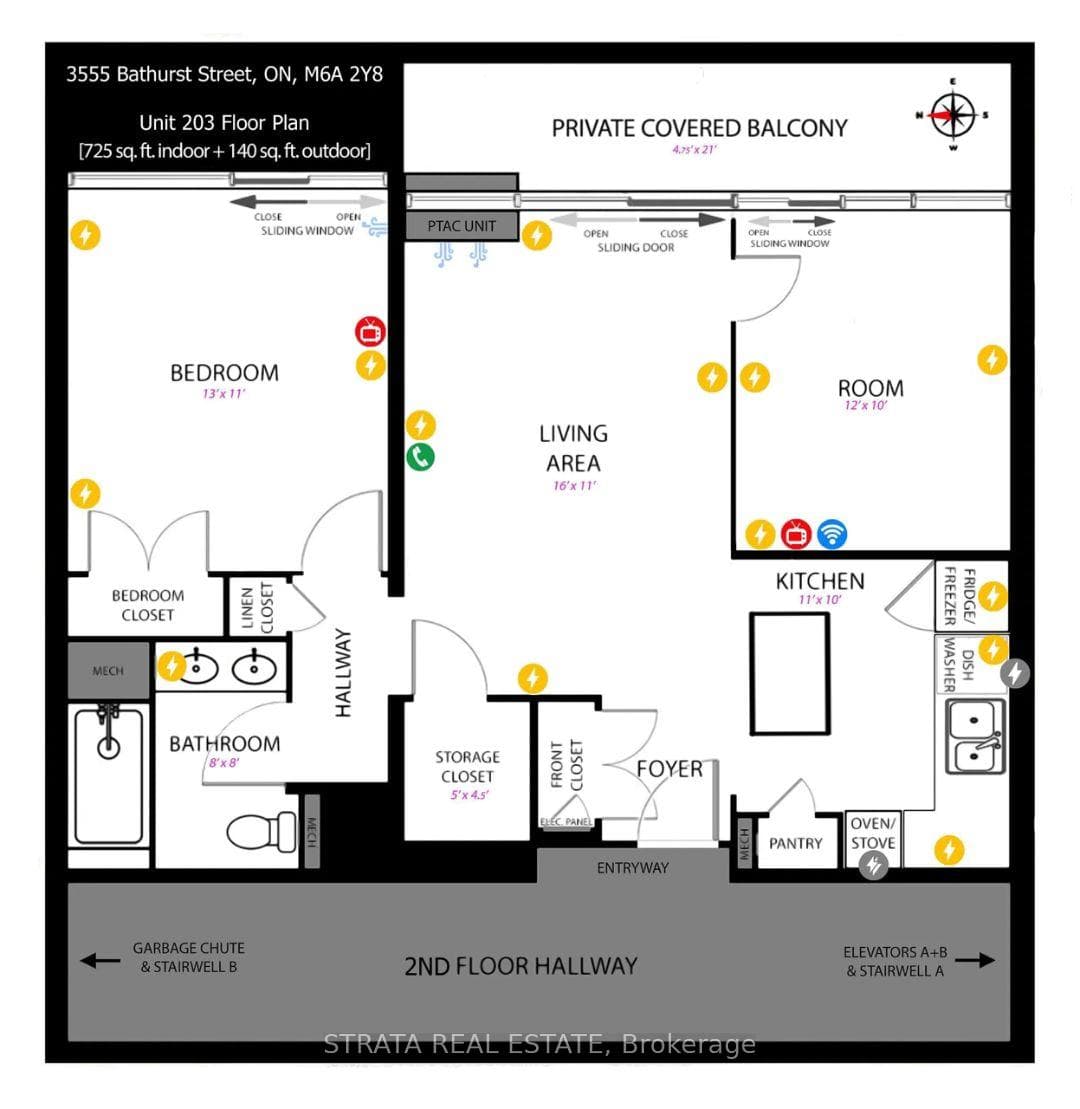
About This Property
Welcome to 3555 Bathurst Street, Unit 203. A spacious and thoughtfully upgraded residence in a well-maintained building with extensive recent improvements. The building features a newly insulated and waterproof tri-colour exterior, updated floor-to-ceiling windows, new boiler and elevators, upgraded gym, a polished travertine lobby, and a reinforced underground garage with FOB access, LED lighting, heated driveway, and remote entry.This professionally modified layout offers exceptional functionality, with the original dining area enclosed to create a second bedroom, making it ideal for families, guests, or a home office. The unit features a newer HVAC system, refinished hardwood parquet flooring in a rich walnut stain, and custom crown moulding and baseboards throughout.The renovated bathroom includes double porcelain vanities with Moen faucets and a deep soaker tub. The kitchen is finished with Luna Blanca granite countertops, an island, pull-out faucet, and a slide-out waste cabinet for a clean, modern look.Enjoy a quiet east-facing exposure overlooking tree-lined Brooke Avenue, along with an approximately 100 sq. ft. netted balcony. Storage is abundant, including a large bedroom closet, cedar-lined walk-in closet, pantry/broom storage, and separate coat and linen closets.Includes underground parking in a private cubby near the entrance, plus visitor parking. Unbeatable location-across from Baycrest Hospital and Shaarei Tefillah Community Centre, steps to TTC, minutes to Hwy 401, and walking distance to Yorkdale Mall, shops, and dining.
Property Details
Condo
Active
C12837358
1
1
800
Ensuite
Enclosed
East
March 3, 2026
Features & Amenities
Location
View on Google Maps
3555 Bathurst Street Unit 203, Lawrence Park / Bedford Park, ON M6A 2Y8
3555 Bathurst Street Unit 203, Lawrence Park / Bedford Park, ON M6A 2Y8
Listing Information
Listing Information
The trademarks MLS®, Multiple Listing Service® and the associated logos are owned by The Canadian Real Estate Association (CREA) and identify the quality of services provided by real estate professionals who are members of CREA.
The information contained in this website is from sources believed to be reliable, but is not guaranteed. It is the responsibility of each real estate agent/salesperson to verify all information. This communication is not intended to cause or induce a breach of any existing agency relationship.
Re/Max Crossroads Realty Inc., Brokerage — 533 Danforth Rd, Scarborough ON M1K 1C9