
358 Mortimer Avenue, Danforth / East York, ON M4J 2E2
$1,099,000
activeNEW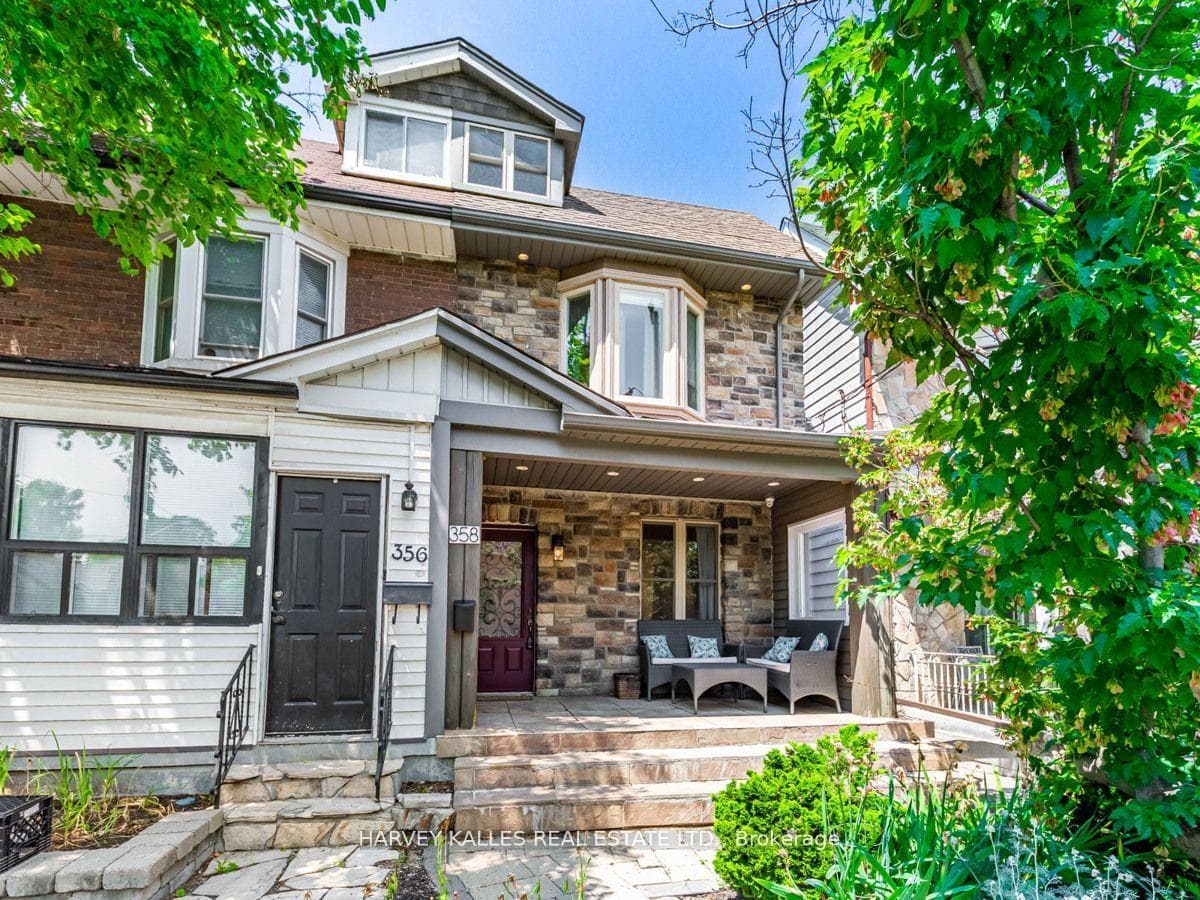
About This Property
Spectacular 3-bedroom home with a loft and finished lower level with 8 ft ceilings offers over 2,300 sq ft of total usable living space across three floors and a flexible 3+2 bedroom, 4-bath layout with two dens ideal for home offices, playrooms or guest rooms. Bright open-concept living with 9-ft ceilings, LED pot lights, oak staircase and hardwood floors flows to a gourmet kitchen with center island, granite countertops, 6-burner gas range and large pantry and walk-out to rear deck and patio; the private laneway provides quiet residential access and parking for two cars. . Built-in mudroom area with ample storage at back door for all your day to day needs. The professionally dug-out and underpinned basement features over 7.5f oot ceilings, a separate entrance and a spacious 5-piece bathroom with whirlpool tub and separate shower -easily converted to an in-law suite. Located a short (~10-minute) walk to shops, cafes and the TTC on the Danforth and close to parks, the public library and top schools (R.H. McGregor PS, Cosburn MS, East York CI)
Property Details
Semi-Detached
Active
E13024200
5
4
1,500
April 21, 2026
Features & Amenities
Location
View on Google Maps
358 Mortimer Avenue, Danforth / East York, ON M4J 2E2
358 Mortimer Avenue, Danforth / East York, ON M4J 2E2
Listing Information
Listing Information
The trademarks MLS®, Multiple Listing Service® and the associated logos are owned by The Canadian Real Estate Association (CREA) and identify the quality of services provided by real estate professionals who are members of CREA.
The information contained in this website is from sources believed to be reliable, but is not guaranteed. It is the responsibility of each real estate agent/salesperson to verify all information. This communication is not intended to cause or induce a breach of any existing agency relationship.
Re/Max Crossroads Realty Inc., Brokerage — 533 Danforth Rd, Scarborough ON M1K 1C9