
35H View Green Crescent Unit # UPPER, Etobicoke (West Mall / Rexdale), ON M9W 7E1
$3,100
activeNEWFor Rent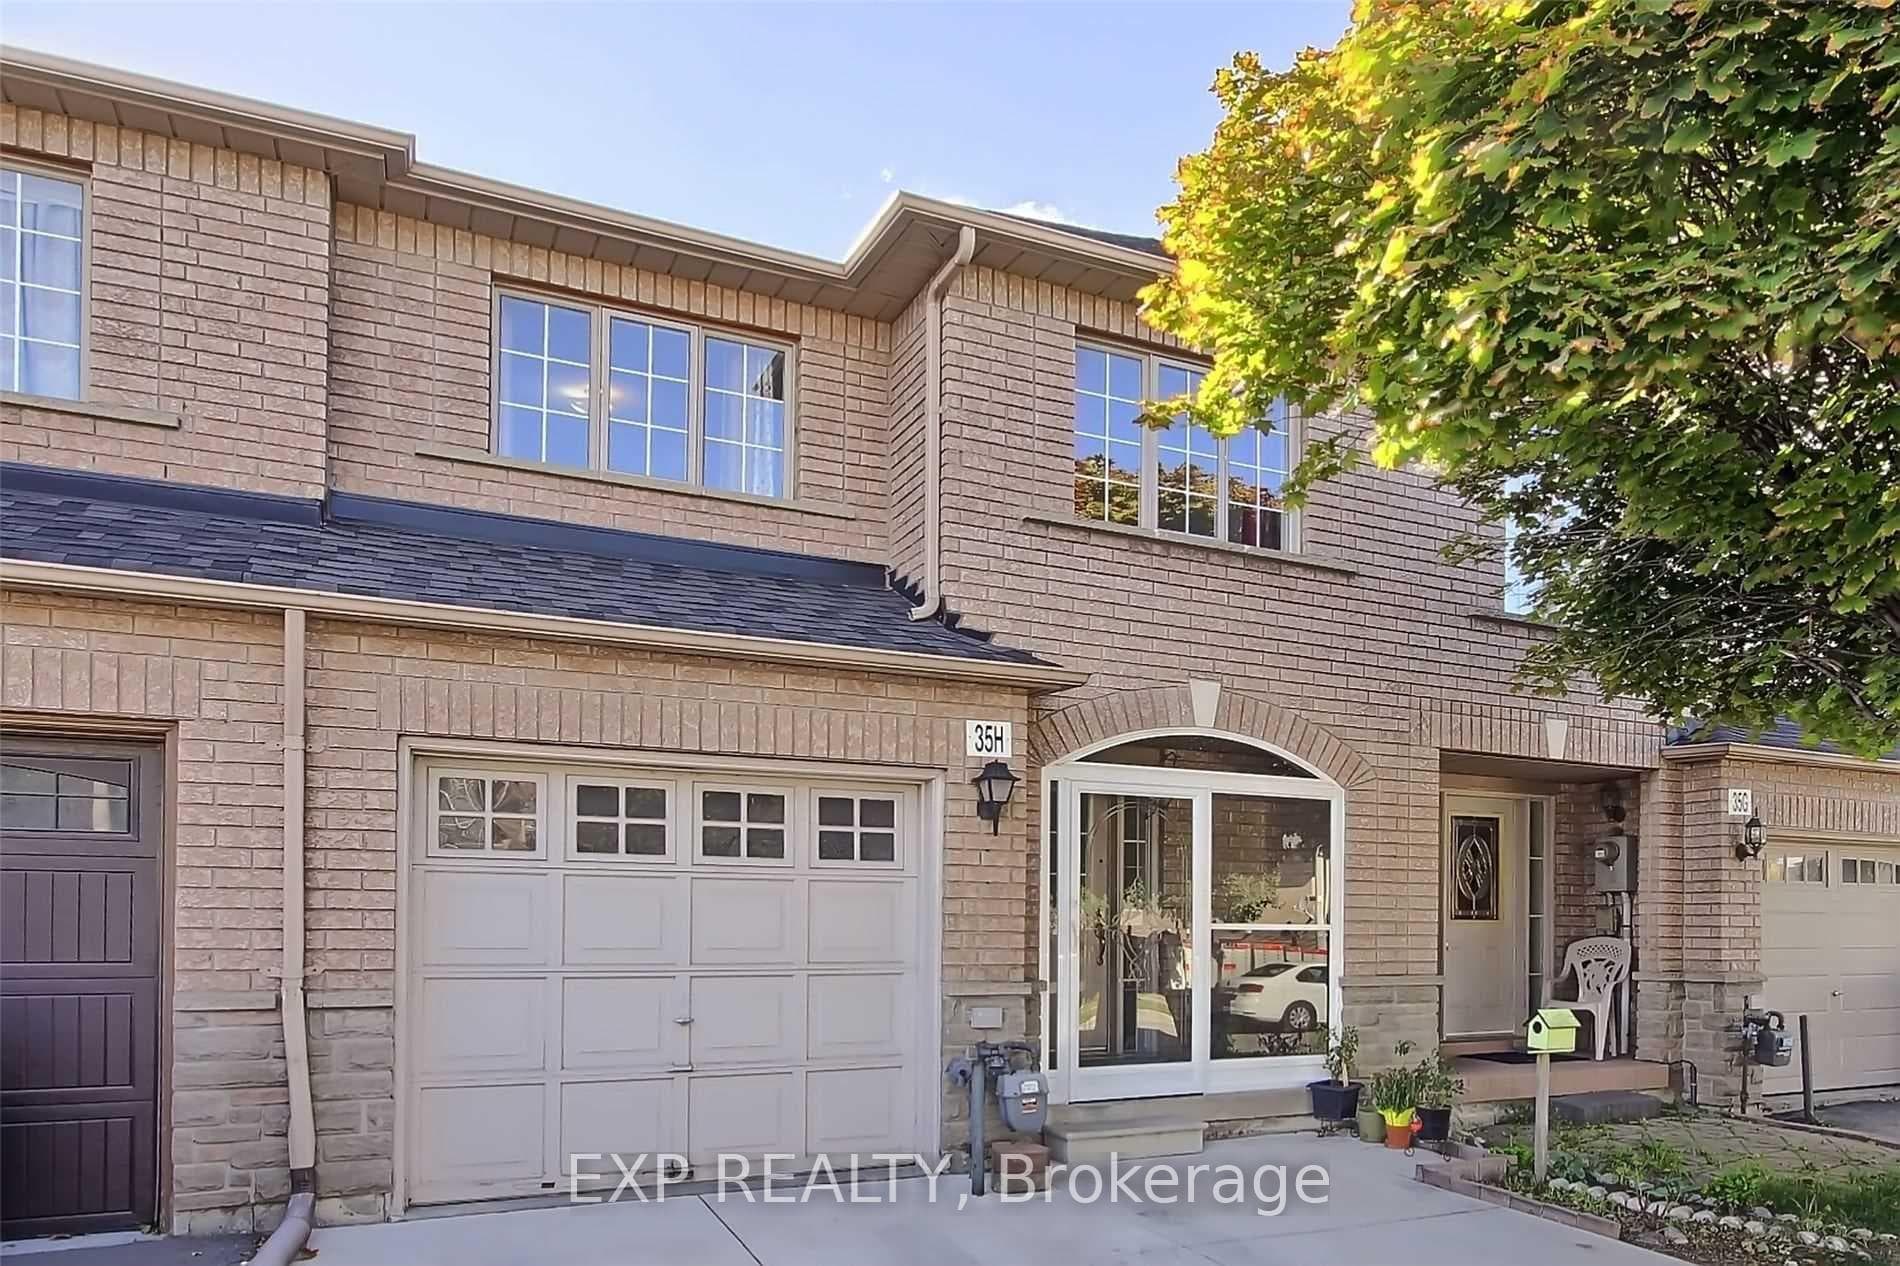
About This Property
5 Elite Picks! Here Are 5 Reasons To Rent The Upper Floor Of This Beautifully Maintained, Bright 2-Storey Townhouse Boasting Approx. 1,460 Sq Ft, 3 Bed, 2.5 Bath, 2-Car Parking, In West Humber-Clairville (M9W 7E1 - View Green Cres) - A Highly Desirable Family-Friendly Neighbourhood! 1) This Home Is Strategically Located With Steps To Transit via Toronto Transit Commission And Close To Humber College, With Easy Access To Highway 427 And Highway 401, Plus Nearby Woodbine Shopping Centre And Etobicoke General Hospital Offering Ultimate Convenience. 2) Enjoy A Bright, Carpet-Free Interior With Beautiful Hardwood Flooring Throughout And Large Windows Bringing In Plenty Of Natural Light. 3) A Functional Kitchen Featuring Granite Countertops, Stainless Steel Appliances, Gas Stove, Double Sink, And Ample Cabinetry For Everyday Living. 4) The Home Offers 3 Spacious Bedrooms And 2.5 Washrooms, Including A Primary Bedroom With Walk-In Closet And Private Ensuite. 5) Added Features Include 2-Car Parking With Garage Door Opener, Well-Kept Interiors, And A Practical Layout Ideal For Comfortable Family Living. Prime Location Close To Schools, Parks, Shopping, Dining, And Transit Providing A Perfect Blend Of Comfort And Convenience. A Warm And Inviting Home - Ideal For Clean, Respectful Families Or Working Professionals. EXTRAS. 75% of the Utilities To Be Paid By The Tenant. Basement Den Used As Storage. Shared Laundry In Basement. Upper Floors Only. Available May 1, 2026.
Property Details
Townhouse
Active
W12989948
3
3
1,100
April 13, 2026
Features & Amenities
Location
View on Google Maps
35H View Green Crescent Unit # UPPER, Etobicoke (West Mall / Rexdale), ON M9W 7E1
35H View Green Crescent Unit # UPPER, Etobicoke (West Mall / Rexdale), ON M9W 7E1
Listing Information
Listing Information
The trademarks MLS®, Multiple Listing Service® and the associated logos are owned by The Canadian Real Estate Association (CREA) and identify the quality of services provided by real estate professionals who are members of CREA.
The information contained in this website is from sources believed to be reliable, but is not guaranteed. It is the responsibility of each real estate agent/salesperson to verify all information. This communication is not intended to cause or induce a breach of any existing agency relationship.
Re/Max Crossroads Realty Inc., Brokerage — 533 Danforth Rd, Scarborough ON M1K 1C9