
37 Rippleton Road, Don Mills / Parkwoods / Victoria Village, ON M3B 1H4
$22,800
activeNEWFor Rent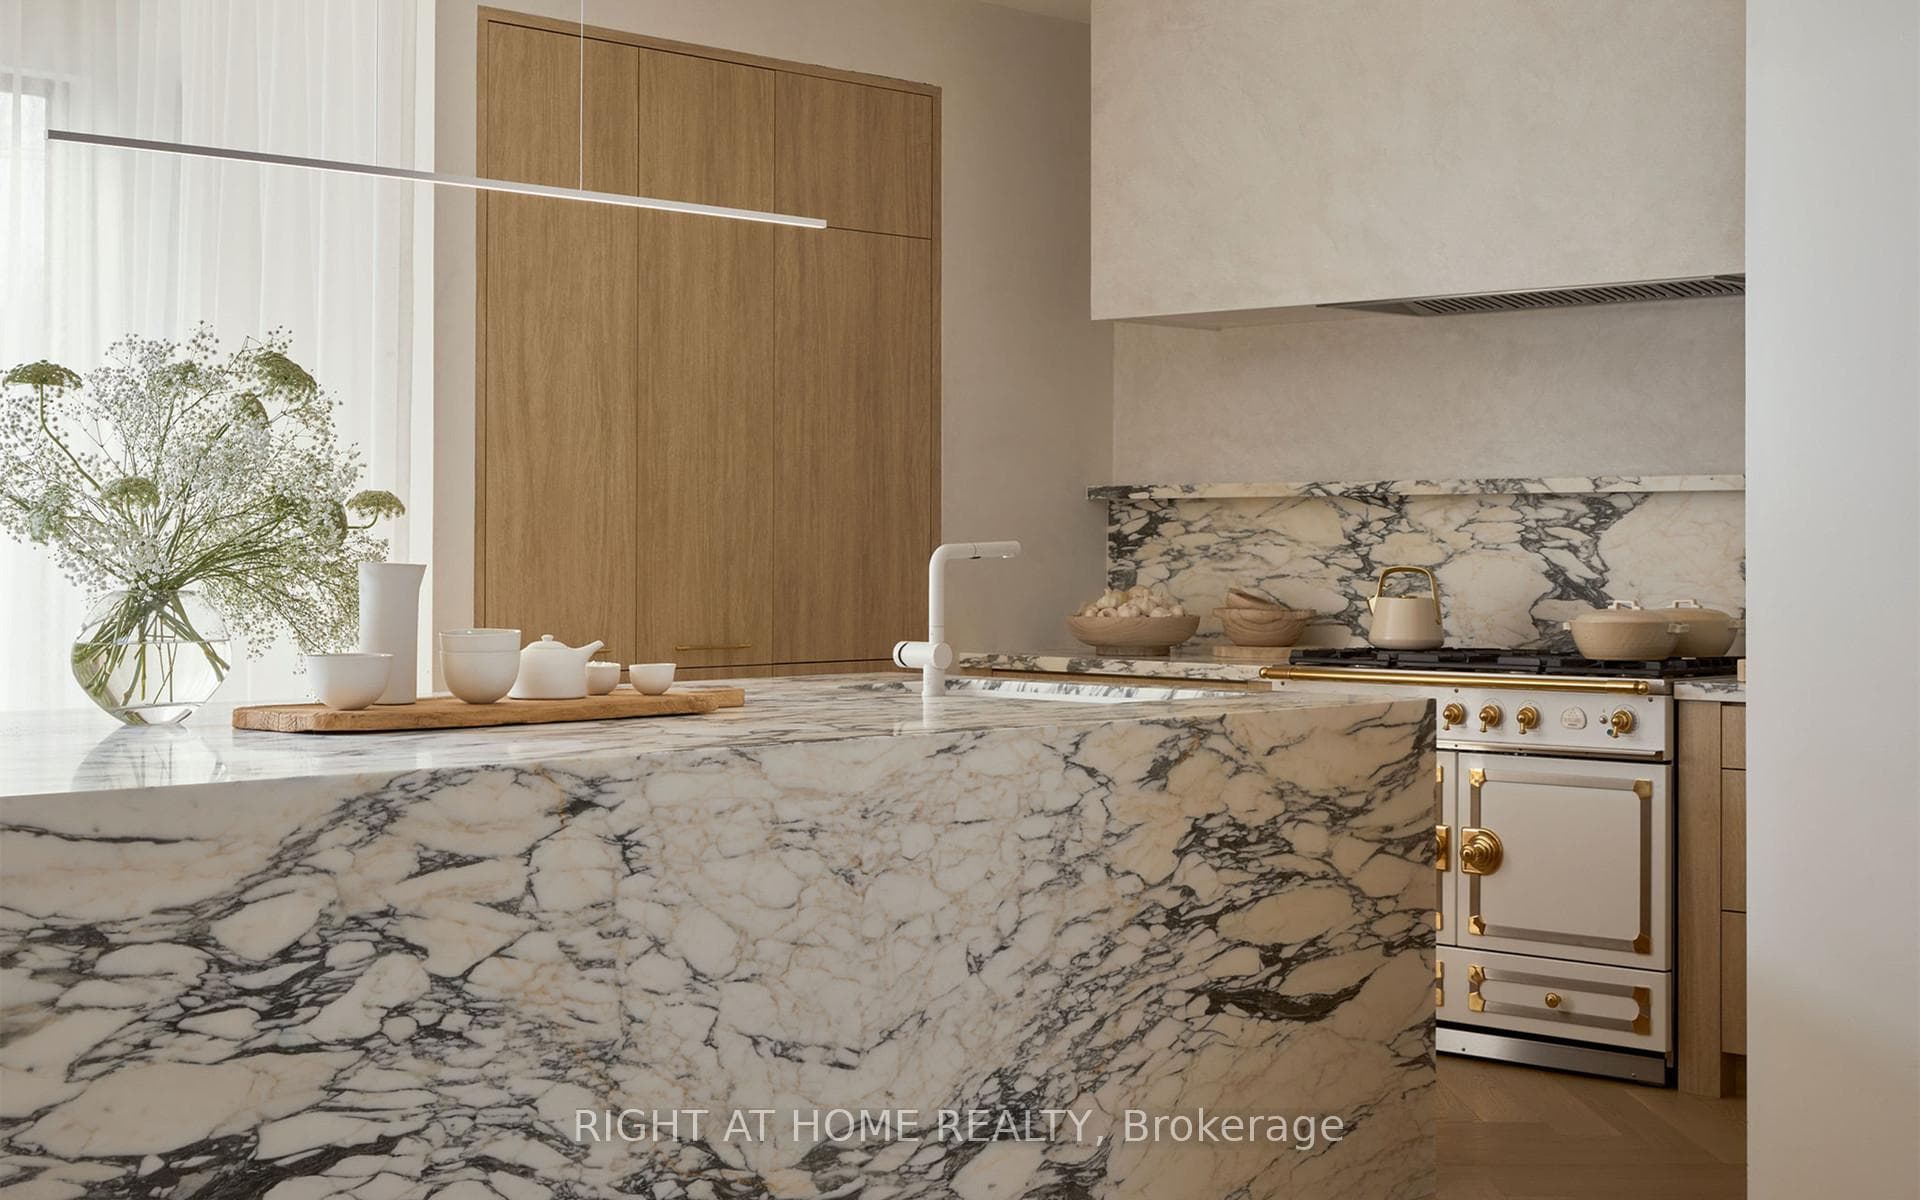
About This Property
FURNISHED luxury executive residence with custom furniture as seen in magazines, turn-key and move-in ready. *****Featured by "ARCHITECTURAL DIGEST", "ELLE DECORATION" and "HOUSE & HOME", and selected for "WORLD'S BEST INTERIORS II - 50 INTERIORS FROM AROUND THE GLOBE". *****Rare optional ground floor in-law bedroom suite with en-suite bathroom. *****Rare 2 kitchen layout with Wolf and Miele appliances. *****Soaring double-storey foyer with skylight. *****Backyard with unobstructed park-like view. ***** Professional landscaping with majestic front and backyard design. *****Meticulous luxury details include the highest-end marble imported from Italy, European handcrafted crown moulding, custom chandeliers and lighting, specialty glass from Tiffany & Co's coveted supplier, and boutique walk-in closets. *****Conveniences include security and smart home features. *****Close to renowned private schools (including Havergal, TFS, Crescent, Crestwood & UCC), private clubs (Rosedale Golf Club, Granite Club) and Botanical Garden (Edwards Garden).
Property Details
Single Family Home
Active
C12989148
7
7
3,500
6,800 sqft
April 13, 2026
Features & Amenities
Location
View on Google Maps
37 Rippleton Road, Don Mills / Parkwoods / Victoria Village, ON M3B 1H4
37 Rippleton Road, Don Mills / Parkwoods / Victoria Village, ON M3B 1H4
Virtual Tour
Listing Information
Listing Information
The trademarks MLS®, Multiple Listing Service® and the associated logos are owned by The Canadian Real Estate Association (CREA) and identify the quality of services provided by real estate professionals who are members of CREA.
The information contained in this website is from sources believed to be reliable, but is not guaranteed. It is the responsibility of each real estate agent/salesperson to verify all information. This communication is not intended to cause or induce a breach of any existing agency relationship.
Re/Max Crossroads Realty Inc., Brokerage — 533 Danforth Rd, Scarborough ON M1K 1C9