
40 Halton Street, Downtown Toronto / Waterfront, ON M6J 1R3
$2,249,000
activeNEW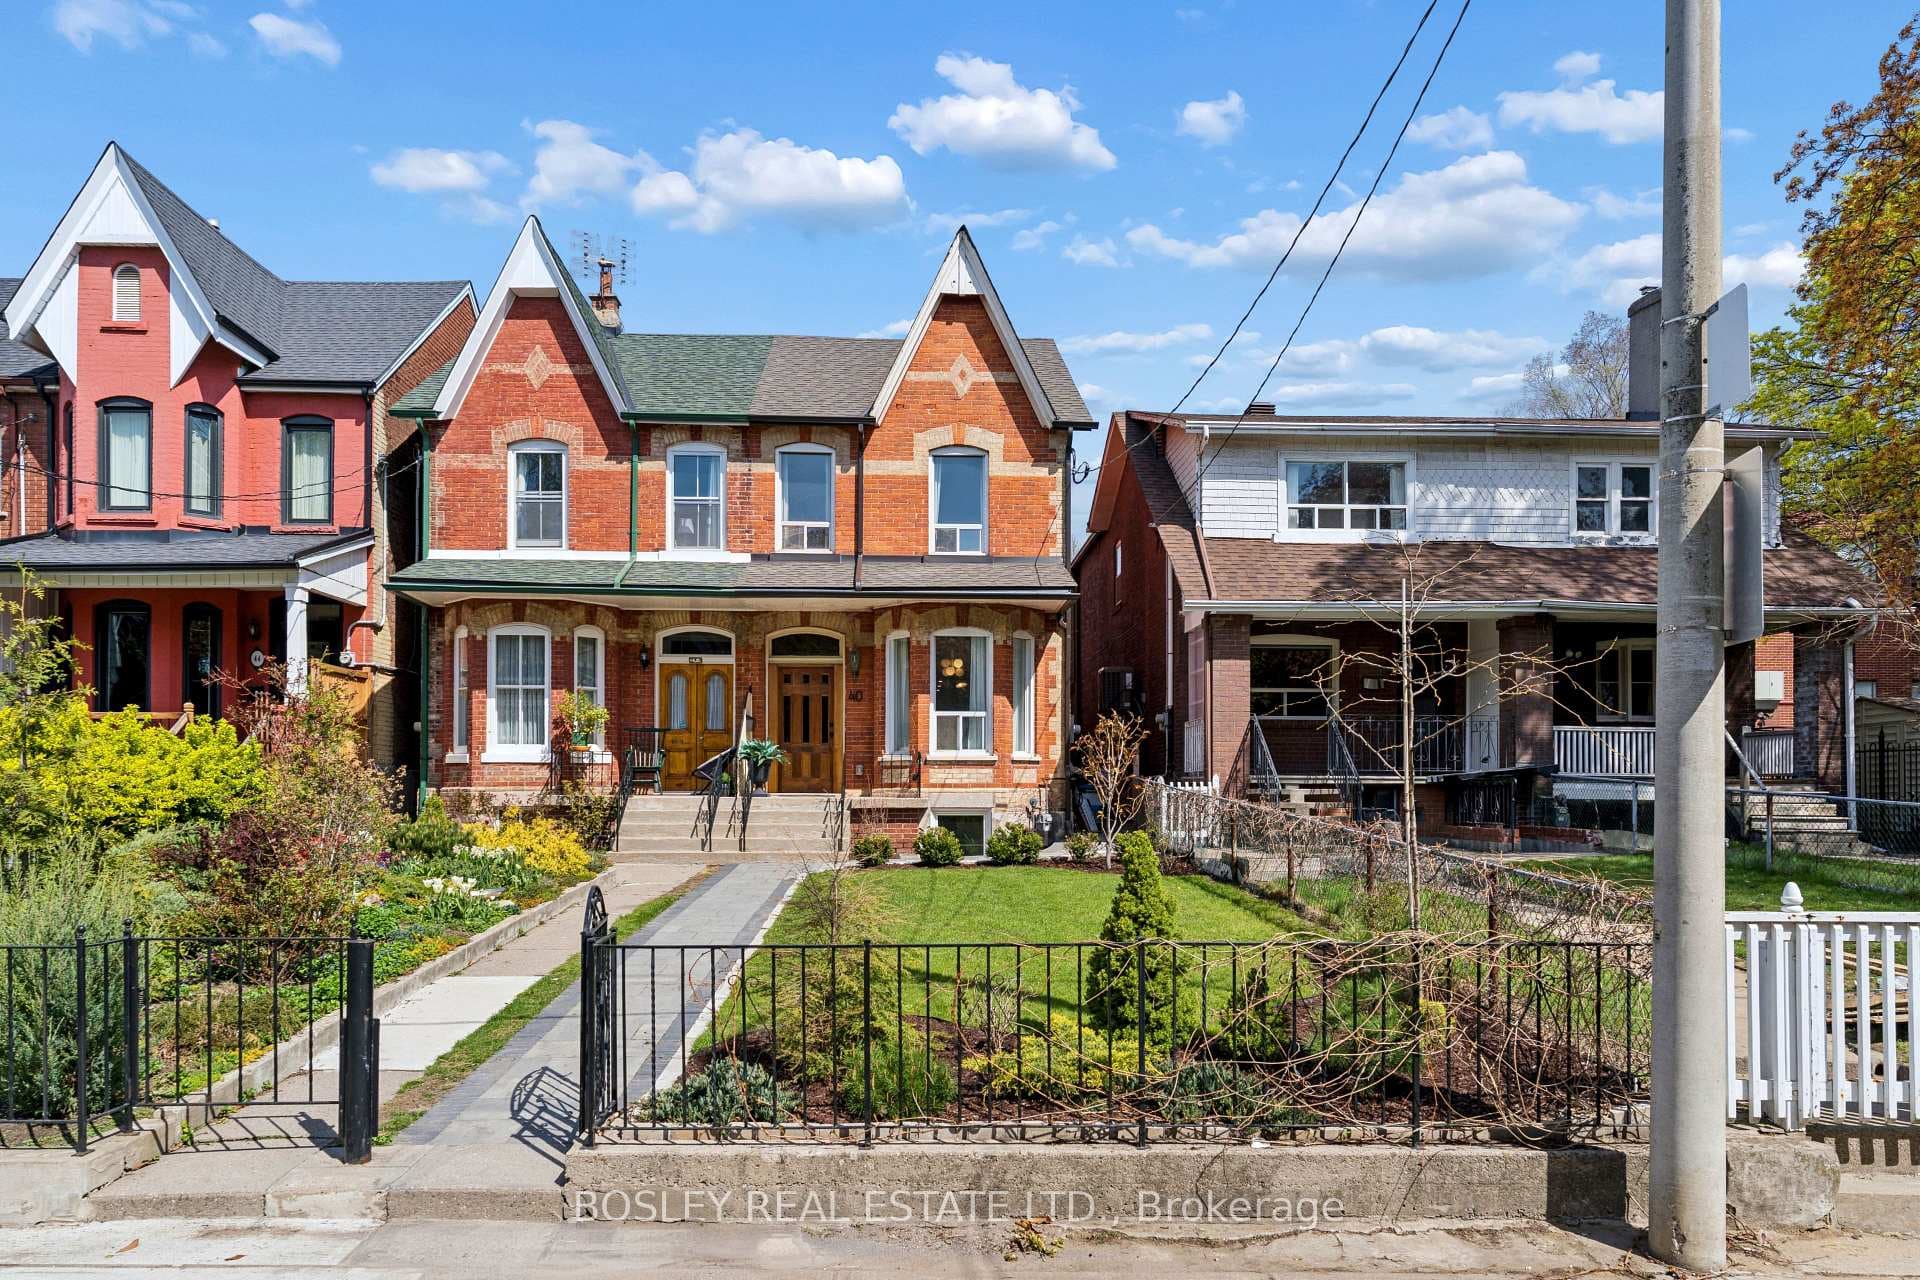
About This Property
Nestled in the highly sought-after Trinity Bellwoods neighbourhood, this stunning fully renovated Victorian home offers the perfect blend of timeless charm and modern luxury. Situated on a generous 20.08 x 150 ft lot and offering approximately 2,785 sq. ft. of total living space, this 3-bedroom, 3-bathroom residence has been completely gutted and meticulously renovated from top to bottom with permits, all of which have been fully closed-providing peace of mind and exceptional quality throughout. Much larger than it appears, this remarkable home features a bright and spacious open-concept main floor with soaring ceilings, elegant hardwood floors, and seamless flow between the living and dining areas. The chef-inspired kitchen is equipped with quartz countertops, stainless steel appliances, and ample storage. A full bathroom with laundry and a cozy family room addition with a striking exposed brick wall complete the space, leading out to a private, fully fenced backyard. Upstairs, you'll find three generously sized bedrooms, including one with a walkout to a private deck, as well as a beautifully designed spa-like bathroom. Thoughtfully designed access panels for plumbing have also been incorporated into both the primary and child's closets for added convenience and future accessibility. The fully finished basement has been professionally dug down and features a separate entrance.This level includes a large egress window, laminate flooring, an expansive recreation room, an additional bedroom, and a luxurious bathroom with a deep soaking tub and separate shower. Tucked behind the utility room is an enormous hidden storage area. Additional features include updated windows, a water softener, dual heating systems with a gas furnace servicing the main and basement levels, three heat pumps serving the second floor, and central air conditioning for year-round comfort. The detached garage provides parking for two small cars. Steps to shops, restaurants and TTC!
Property Details
Semi-Detached
Active
C13210256
4
3
1,500
2,896 sqft
May 29, 2026
Features & Amenities
Location
View on Google Maps
40 Halton Street, Downtown Toronto / Waterfront, ON M6J 1R3
40 Halton Street, Downtown Toronto / Waterfront, ON M6J 1R3
Listing Information
Listing Information
The trademarks MLS®, Multiple Listing Service® and the associated logos are owned by The Canadian Real Estate Association (CREA) and identify the quality of services provided by real estate professionals who are members of CREA.
The information contained in this website is from sources believed to be reliable, but is not guaranteed. It is the responsibility of each real estate agent/salesperson to verify all information. This communication is not intended to cause or induce a breach of any existing agency relationship.
Re/Max Crossroads Realty Inc., Brokerage — 533 Danforth Rd, Scarborough ON M1K 1C9