
44 Ambrosia Terrace, Quinte West, ON K8V 0G6
$779,900
activeNEW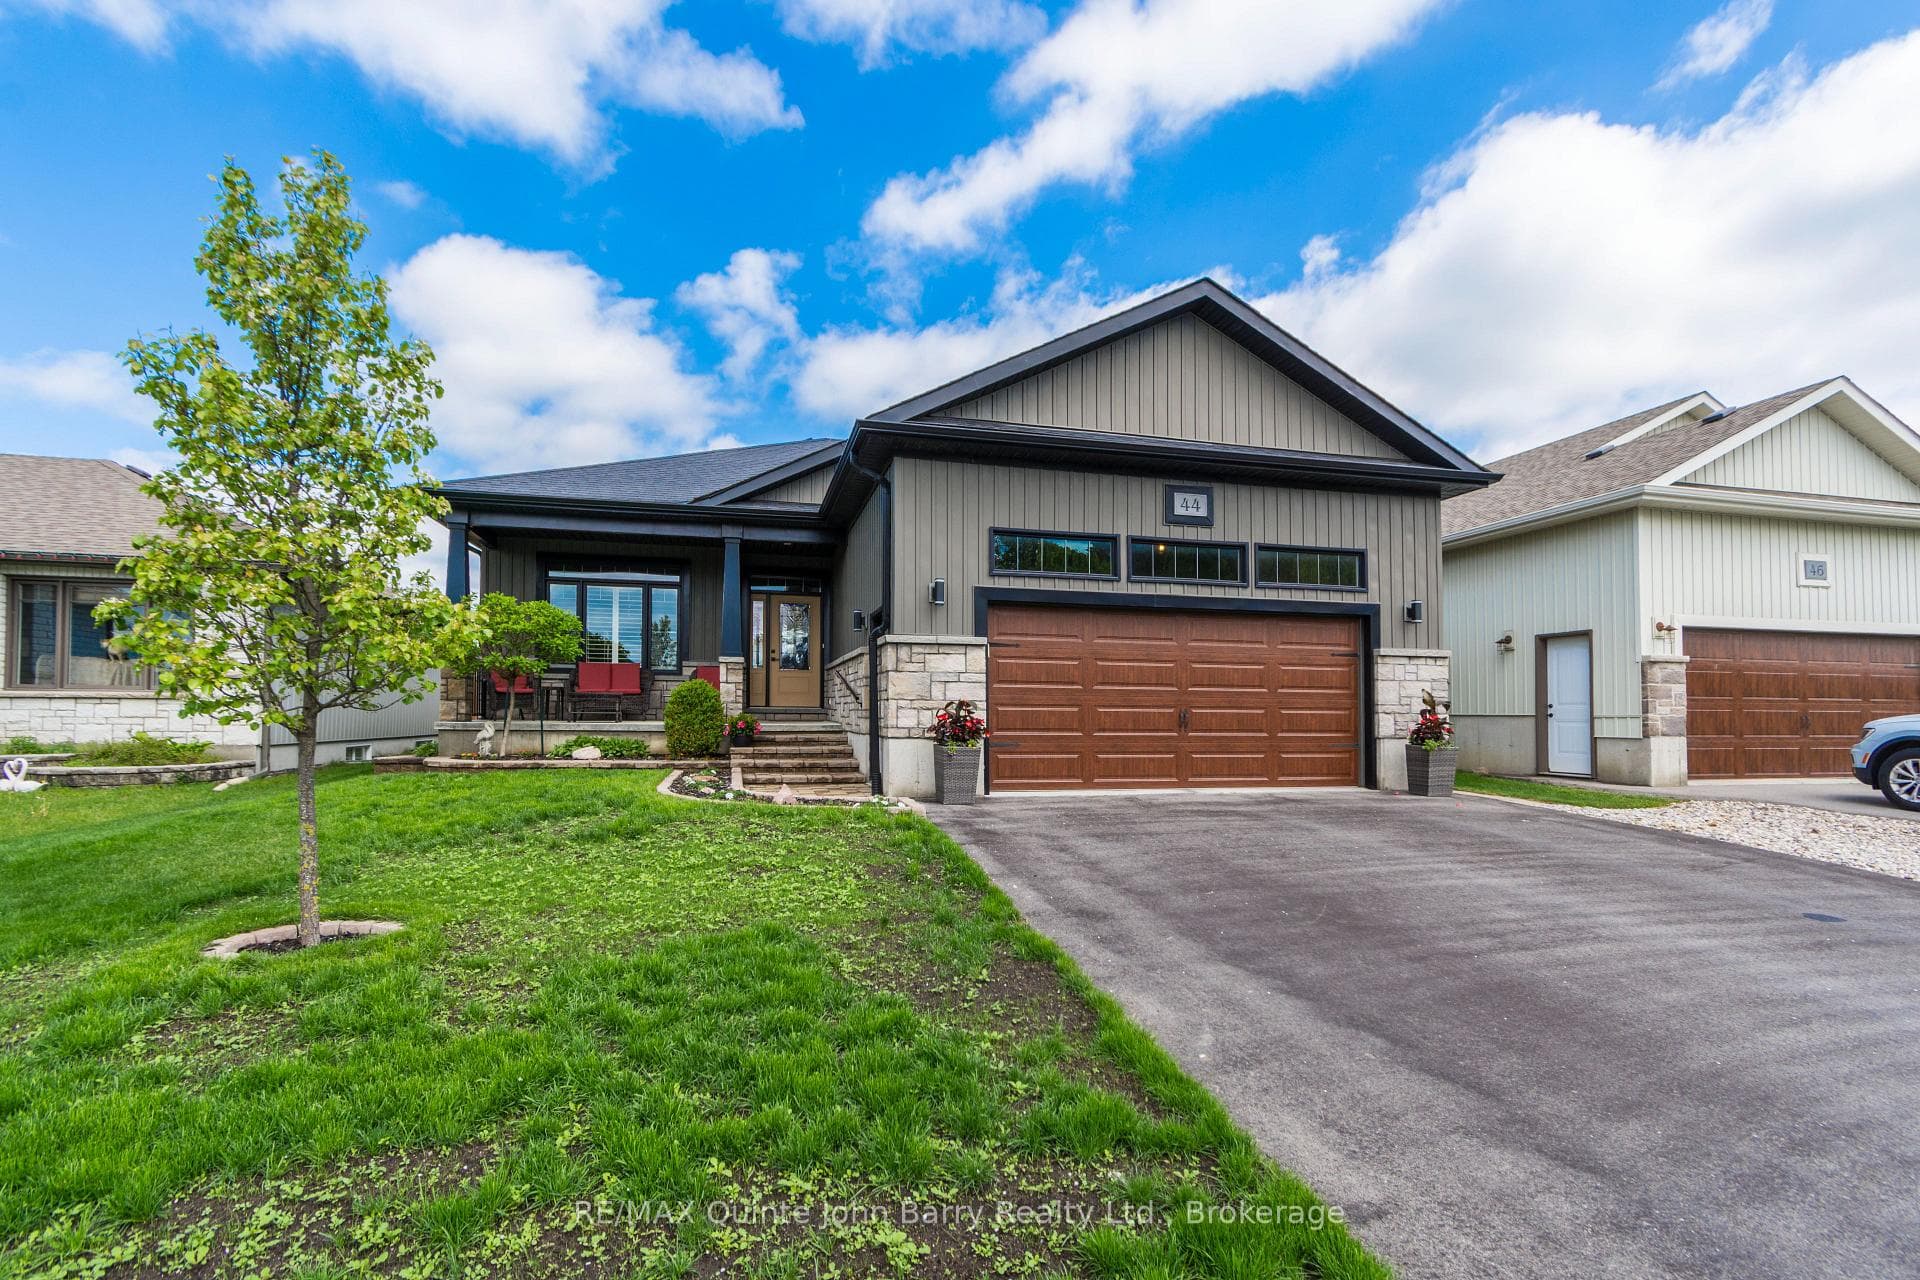
About This Property
This beautifully appointed bungalow offers 1,179 sq ft of thoughtfully designed main-floor living, blending comfort, style, and functionality in an inviting setting. Attractive landscaping, a covered front porch, and a spacious attached garage with convenient man doors on both sides create exceptional curb appeal and everyday practicality. Step inside to a welcoming foyer featuring a walk-in closet and discover a bright, open-concept interior enhanced by an abundance of natural light. The elegant kitchen is both stylish and functional, showcasing a large centre island, pantry, luxury vinyl tile flooring, and generous workspace. Seamlessly connected to the dining area and spacious living room, this welcoming space is ideal for both daily living and entertaining. A tray ceiling, pot lighting, and a cozy fireplace add warmth and charm, while patio doors lead to a partially covered Trex deck overlooking the fully fenced backyard-an ideal retreat for outdoor dining, relaxation, or hosting guests. The main level also offers the convenience of a dedicated laundry area, a well-appointed 4-piece bathroom, and two bedrooms, including a spacious primary suite complete with a walk-in closet and private 3-piece ensuite. The fully finished lower level expands the living space by an impressive 1,097 sq ft, providing exceptional versatility for family living and entertaining. At its heart is a generous recreation room featuring a charming stove, creating a warm and inviting atmosphere for gatherings, movie nights, or quiet evenings at home. Two additional bedrooms offer flexibility for guests, a home office, or growing families, while ample storage and utility areas ensure outstanding organization and functionality. Combining refined finishes, well planned living spaces, and exceptional indoor-outdoor enjoyment, this impressive bungalow is perfectly suited for comfortable everyday living and effortless entertaining.
Property Details
Single Family Home
Active
X13172588
4
3
1,100
May 26, 2026
Features & Amenities
Virtual Tour
Listing Information
Listing Information
The trademarks MLS®, Multiple Listing Service® and the associated logos are owned by The Canadian Real Estate Association (CREA) and identify the quality of services provided by real estate professionals who are members of CREA.
The information contained in this website is from sources believed to be reliable, but is not guaranteed. It is the responsibility of each real estate agent/salesperson to verify all information. This communication is not intended to cause or induce a breach of any existing agency relationship.
Re/Max Crossroads Realty Inc., Brokerage — 533 Danforth Rd, Scarborough ON M1K 1C9