
453 Oriole Parkway, Forest Hill / Deer Park, ON M5P 2H7
$2,985,000
activeNEW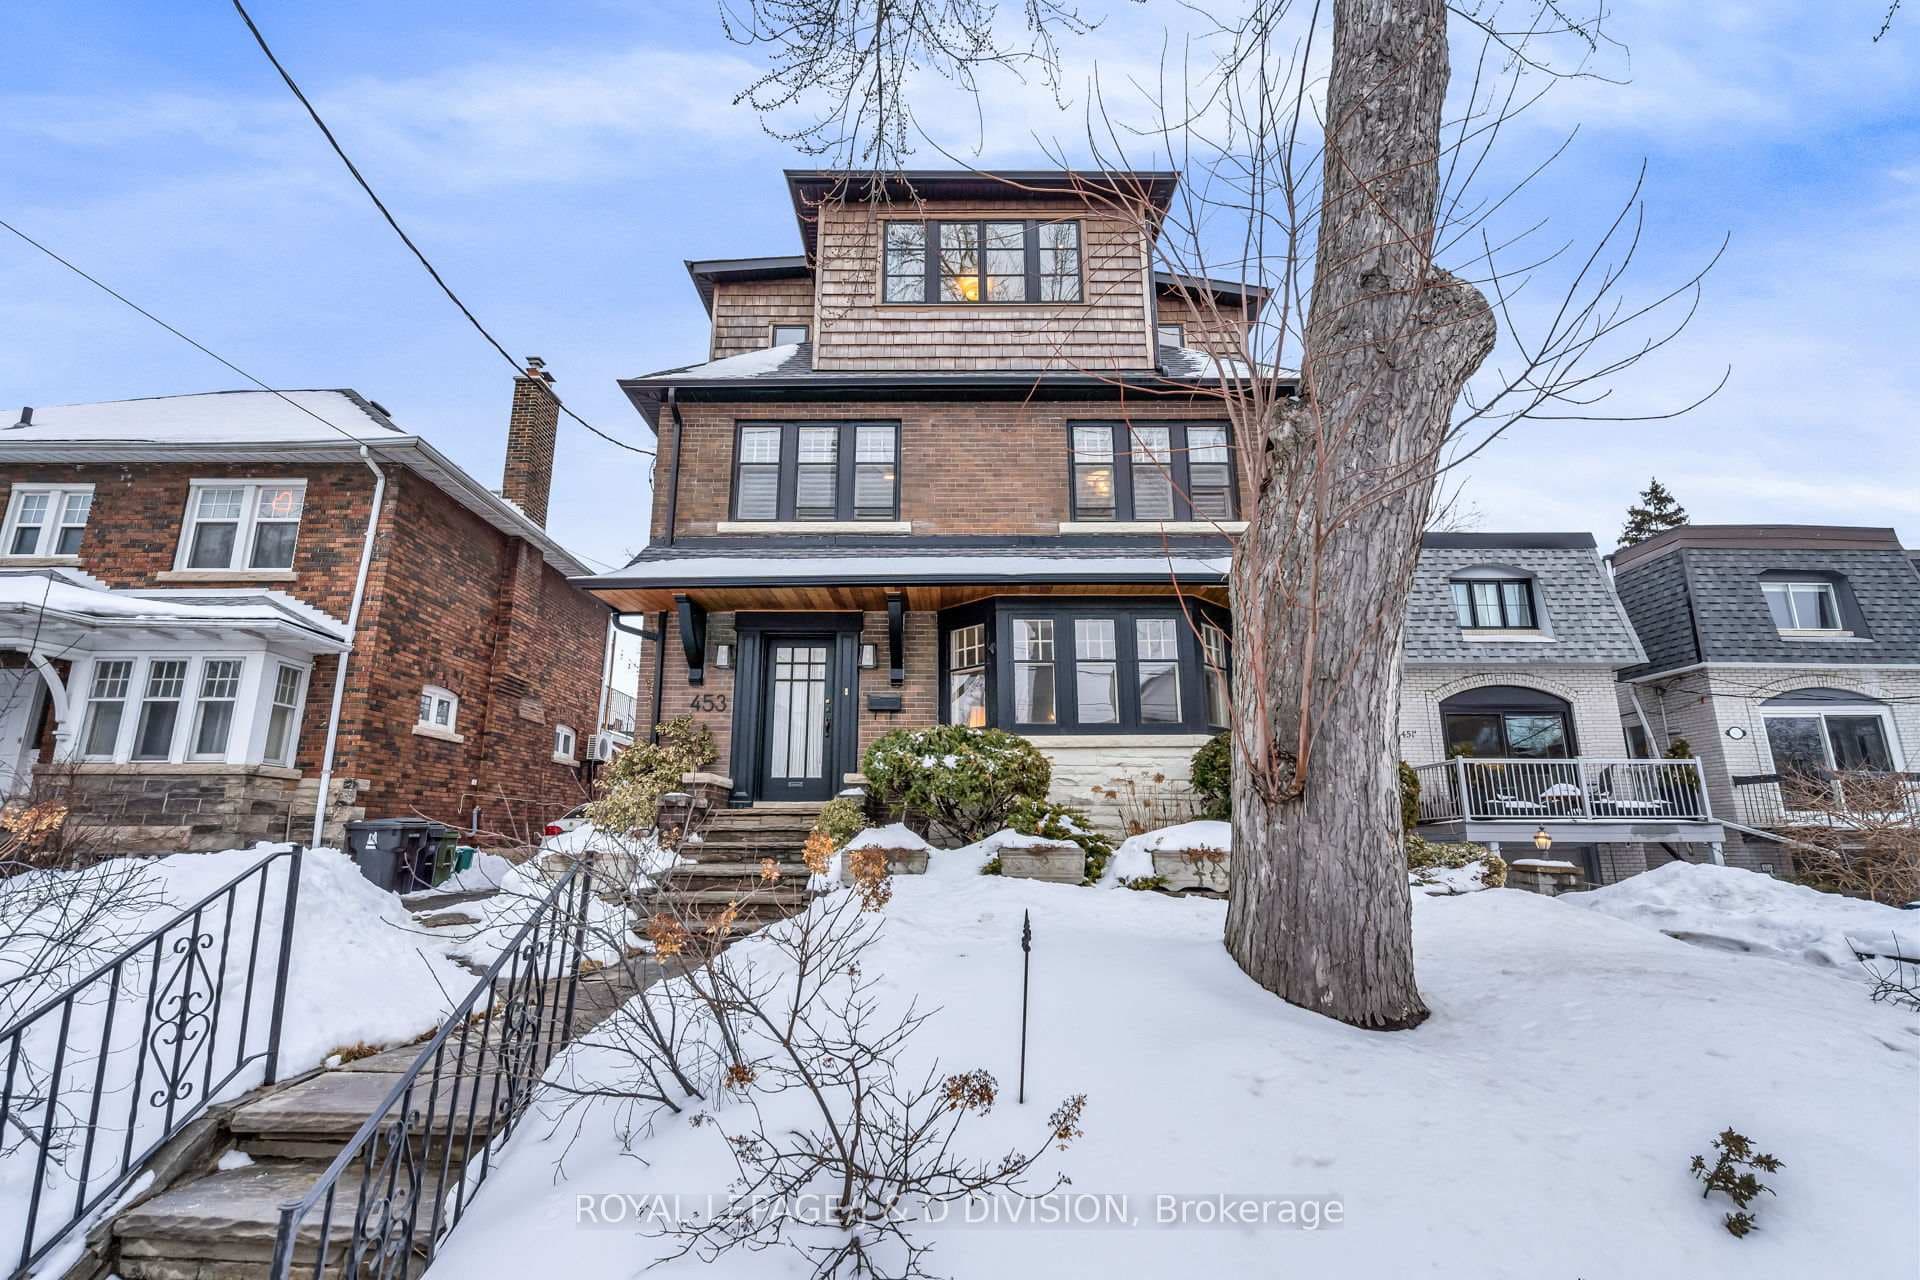
About This Property
Rare 40' x 153' East-Facing Lot in Chaplin Estates! This impressive 5 bedrooms + Office residence perfectly balances 1920s architectural soul with an extensive, modern structural evolution. Behind the classic façade lies a home engineered for the future: fully upgraded 200A electrical (no knob & tube), a new high-efficiency boiler/on-demand HW system, and a comprehensive water management system with battery backup and totally upgraded plumbing. The sprawling floor plan features a sun-filled main floor family room addition with a wood-burning fireplace and walk-out to a massive 990 sq. ft. stone terrace - an entertainer's dream. The 1926 heritage shines through original beveled French doors, wainscoting, and crown molding, while the newly completed 3rd-floor sanctuary offers high ceilings, Pella windows, and a designer 4-pc bath with automated skylight. Key Highlights: Primary Suite: East-facing garden views, large dressing area, and 5-pc ensuite. Modern Comfort: Dual-zone climate control (Rads + Forced Air AC/Heat) and a gutted main-floor powder room. Lower Level: High-ceilinged "Great Room" addition with fireplace - Ideal for a gym, cinema, or privately located office. Parking: Roughed-In 3-pc bathroom. Highly coveted Private Driveway leading to a Newly Built Garage (2024). A short walk to the Beltline Trail, Eglinton LRT/Subway, world-class shopping / dining and the city's top-tier schools (Oriole Park JPS, UCC, BSS, Havergal, North Toronto). A solid, mechanically superior foundation in one of Toronto's most prestigious pockets. Move in and enjoy or further customize to create your forever home!
Property Details
Single Family Home
Active
C12807200
5
4
3,000
6,178 sqft
February 26, 2026
Features & Amenities
Location
View on Google Maps
453 Oriole Parkway, Forest Hill / Deer Park, ON M5P 2H7
453 Oriole Parkway, Forest Hill / Deer Park, ON M5P 2H7
Listing Information
Listing Information
The trademarks MLS®, Multiple Listing Service® and the associated logos are owned by The Canadian Real Estate Association (CREA) and identify the quality of services provided by real estate professionals who are members of CREA.
The information contained in this website is from sources believed to be reliable, but is not guaranteed. It is the responsibility of each real estate agent/salesperson to verify all information. This communication is not intended to cause or induce a breach of any existing agency relationship.
Re/Max Crossroads Realty Inc., Brokerage — 533 Danforth Rd, Scarborough ON M1K 1C9