
48 Deerview Drive, Quinte West, ON K8V 0L8
$989,900
activeNEW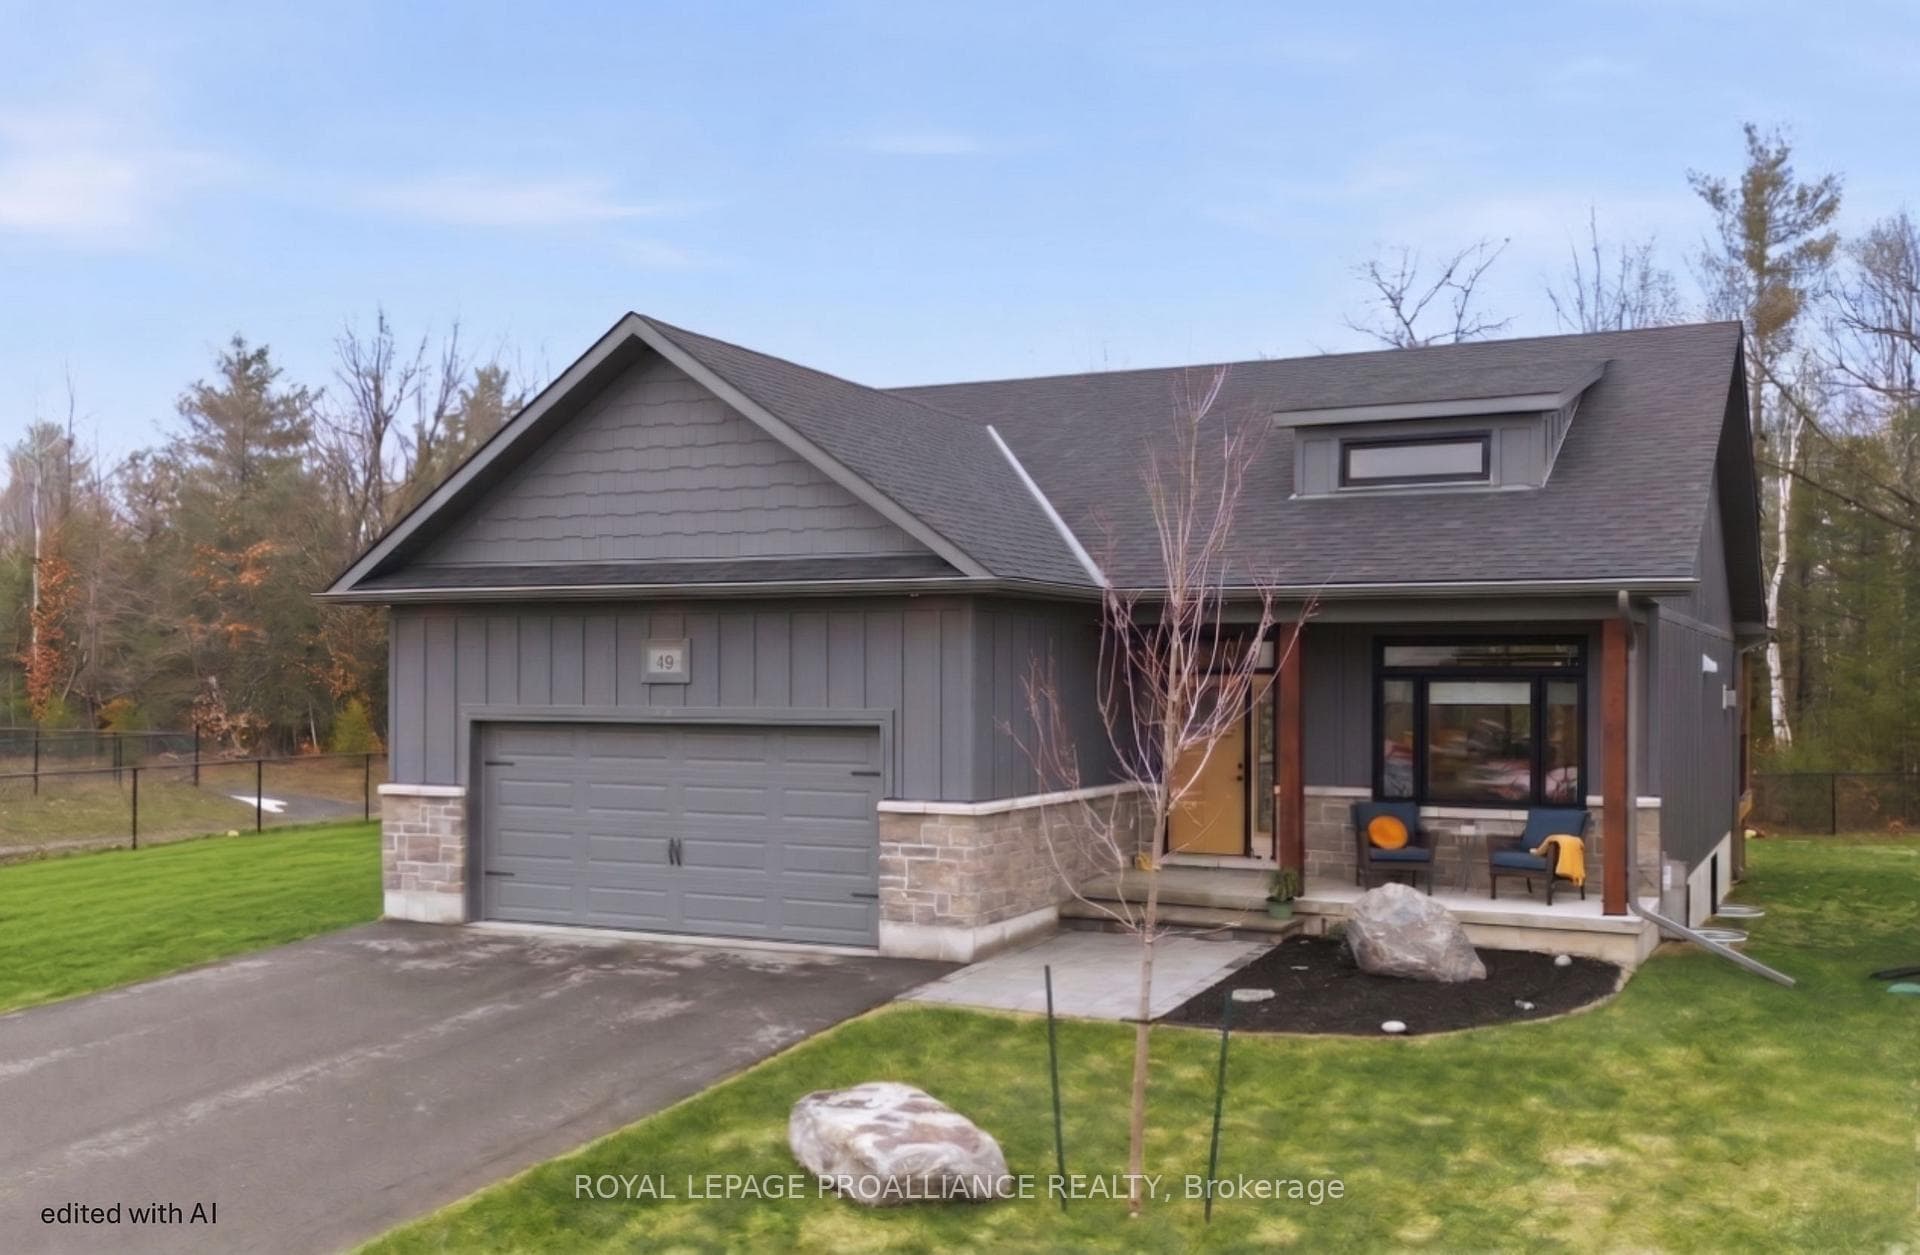
About This Property
Welcome to 48 Deerview Drive in Quinte West-where modern comfort meets a peaceful, nature-inspired setting just minutes from the 401. Perfectly positioned in a sought-after neighbourhood west of Trenton, this newer home offers full city services, including Bell Fibe, while delivering a rare sense of privacy with protected green space behind-no rear neighbours, just trees and tranquility. Step inside and you're immediately drawn to the stunning wall of windows that frames the backyard like artwork, filling the home with natural light. The open-concept main floor features vaulted ceilings, upgraded flooring, and a warm, inviting living space anchored by a gas fireplace. The kitchen and living area flow seamlessly, ideal for both everyday living and entertaining. Designed with comfort in mind, the home includes a heated ensuite bathroom floor, a main floor office (or optional second bedroom), and a spacious primary retreat. Downstairs, the fully finished basement expands your living space with a large rec room, second gas fireplace, additional bedroom, and full bathroom-perfect for guests or extended family visits. Outdoor living is just as impressive, with composite decking, sleek glass railings with built-in blue lighting, a hot tub, and a beautifully landscaped yard featuring an in-ground sprinkler system in the front yard. This is a home for those looking to simplify without compromise-offering style, function, and a peaceful backdrop to enjoy for years to come.
Property Details
Single Family Home
Active
X12950552
3
3
1,100
April 2, 2026
Features & Amenities
Virtual Tour
Listing Information
Listing Information
The trademarks MLS®, Multiple Listing Service® and the associated logos are owned by The Canadian Real Estate Association (CREA) and identify the quality of services provided by real estate professionals who are members of CREA.
The information contained in this website is from sources believed to be reliable, but is not guaranteed. It is the responsibility of each real estate agent/salesperson to verify all information. This communication is not intended to cause or induce a breach of any existing agency relationship.
Re/Max Crossroads Realty Inc., Brokerage — 533 Danforth Rd, Scarborough ON M1K 1C9