
494 Atlas Avenue, Forest Hill / Deer Park, ON M6C 3R3
$2,588,000
activeNEW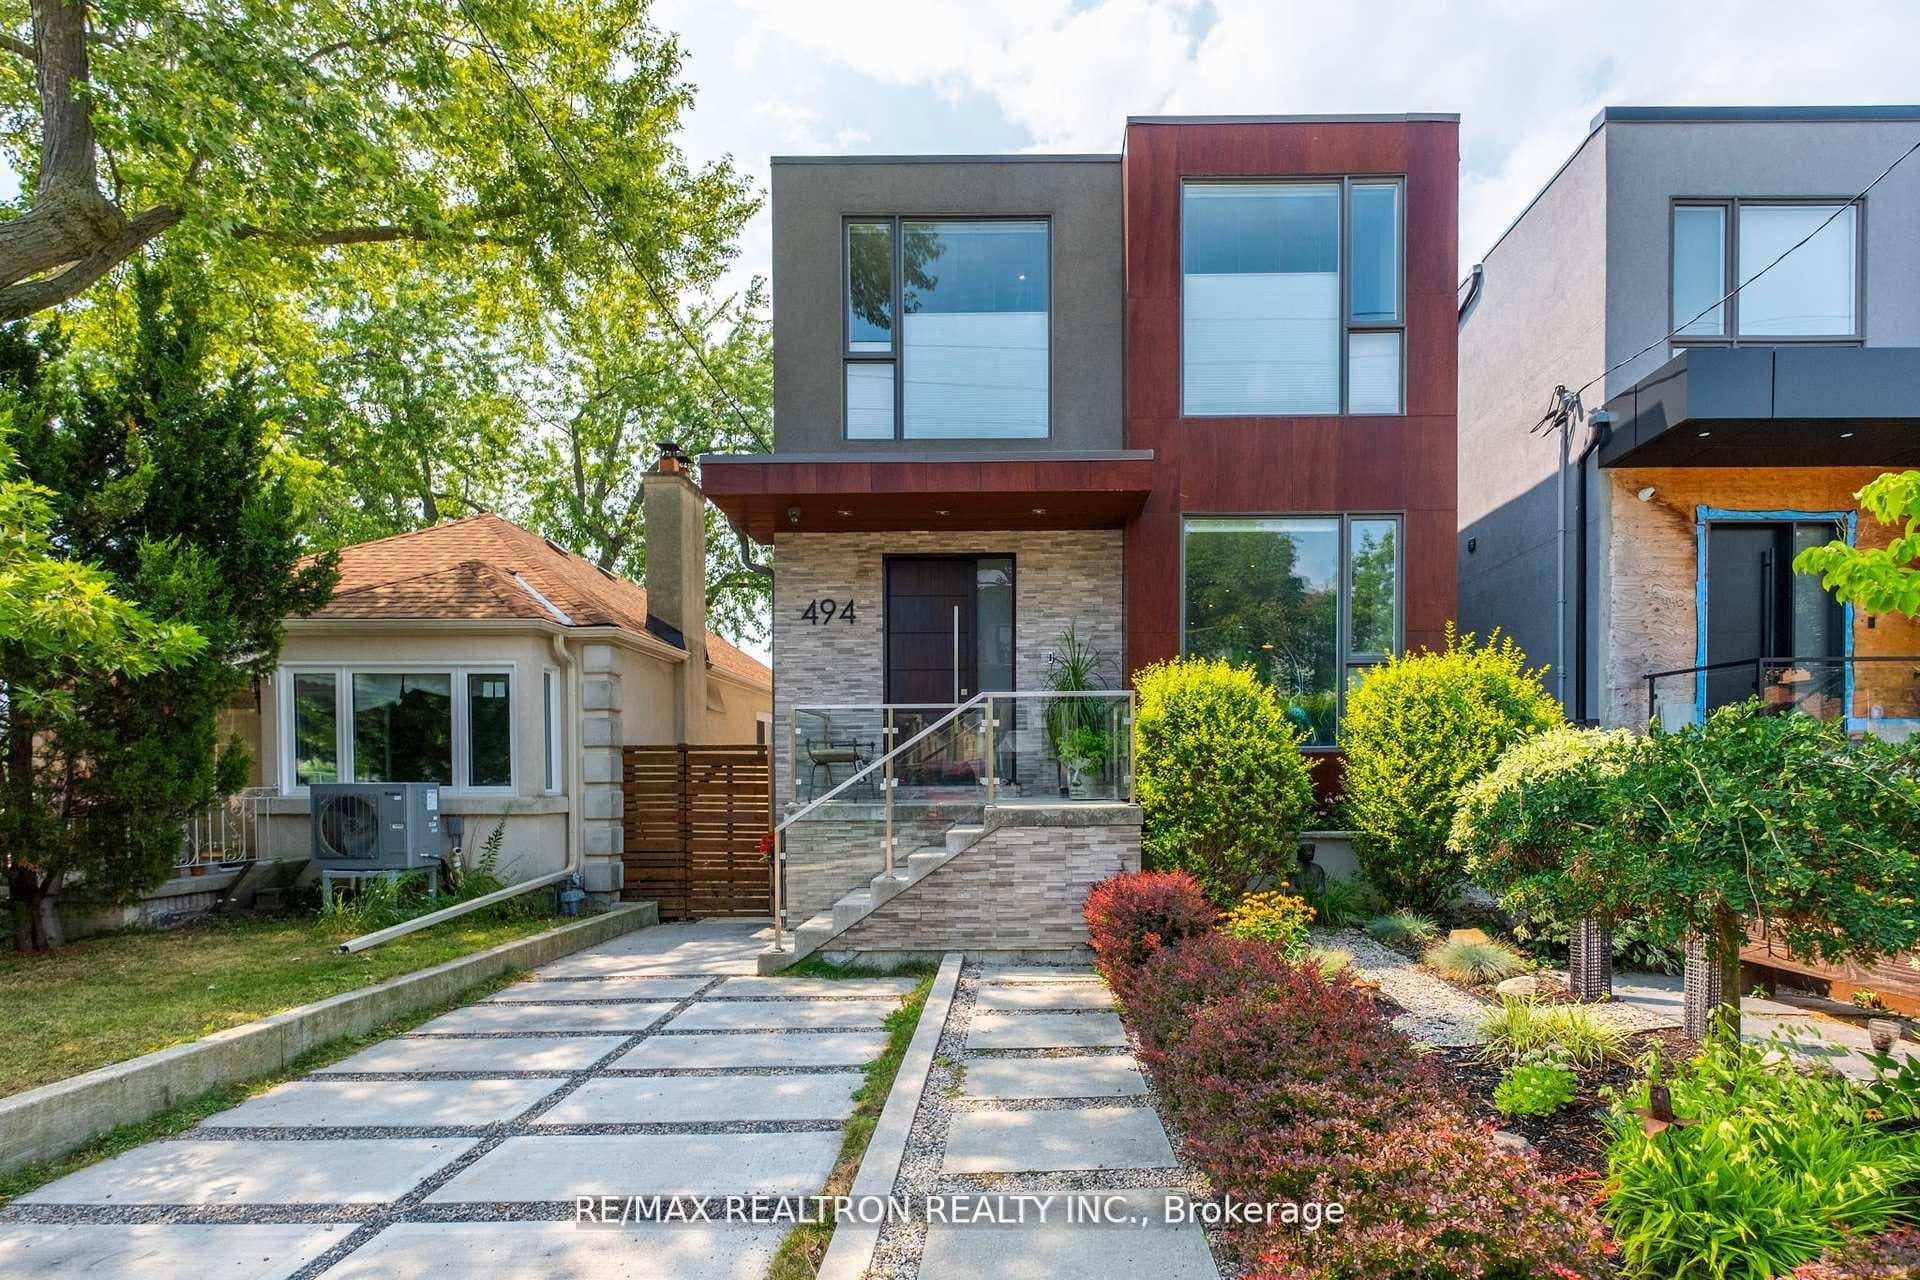
About This Property
Welcome to 494 Atlas Avenue a designer custom-built masterpiece! Steps from Allen Road and Eglinton, this home offers over 4,200 sq.ft. of total living space, including 2,834 sq. ft. above grade with contemporary design and luxurious finishes throughout. The main and second floors feature soaring ceilings that create a sense of openness and light. With 4+1 spacious bedrooms and 5 bathrooms, this home seamlessly blends sophisticated design with everyday functionality. The open-concept main floor, framed by oversized windows, flows into a sleek kitchen with premium appliances, custom cabinetry, and a waterfall island, leading naturally into the inviting living and dining areas. A modern glass-railed staircase ascends to the second floor, where generously sized bedrooms offer ample closet space. The primary suite is a true sanctuary, complete with a spa-inspired bathroom and a large walk-in closet. The fully finished lower level provides nearly 1,400 sq. ft. of additional living space, including a guest/in-law bedroom, a recreation room with fireplace, and a laundry room. Step outside to your private backyard retreat fully fenced and surrounded by mature cedars. A large deck, pergola, and natural gas BBQ hookup make this an ideal space for year-round entertaining and relaxation. Located in one of Toronto's most desirable communities, you'll be just steps from Eglinton Avenue, shops, restaurants, top-rated schools, and scenic Cedarvale Park. Commuters will appreciate the close proximity to Eglinton West/Cedarvale LRT and the upcoming Forest Hill Station. This is a rare opportunity to own a truly special home in a high-demand neighbourhood.
Property Details
Single Family Home
Active
C12864994
5
5
2,500
March 10, 2026
Features & Amenities
Location
View on Google Maps
494 Atlas Avenue, Forest Hill / Deer Park, ON M6C 3R3
494 Atlas Avenue, Forest Hill / Deer Park, ON M6C 3R3
Virtual Tour
Listing Information
Listing Information
The trademarks MLS®, Multiple Listing Service® and the associated logos are owned by The Canadian Real Estate Association (CREA) and identify the quality of services provided by real estate professionals who are members of CREA.
The information contained in this website is from sources believed to be reliable, but is not guaranteed. It is the responsibility of each real estate agent/salesperson to verify all information. This communication is not intended to cause or induce a breach of any existing agency relationship.
Re/Max Crossroads Realty Inc., Brokerage — 533 Danforth Rd, Scarborough ON M1K 1C9