
5 Norval Street, Keelesdale / Eglinton West, ON M6N 3Z1
$899,000
activeNEW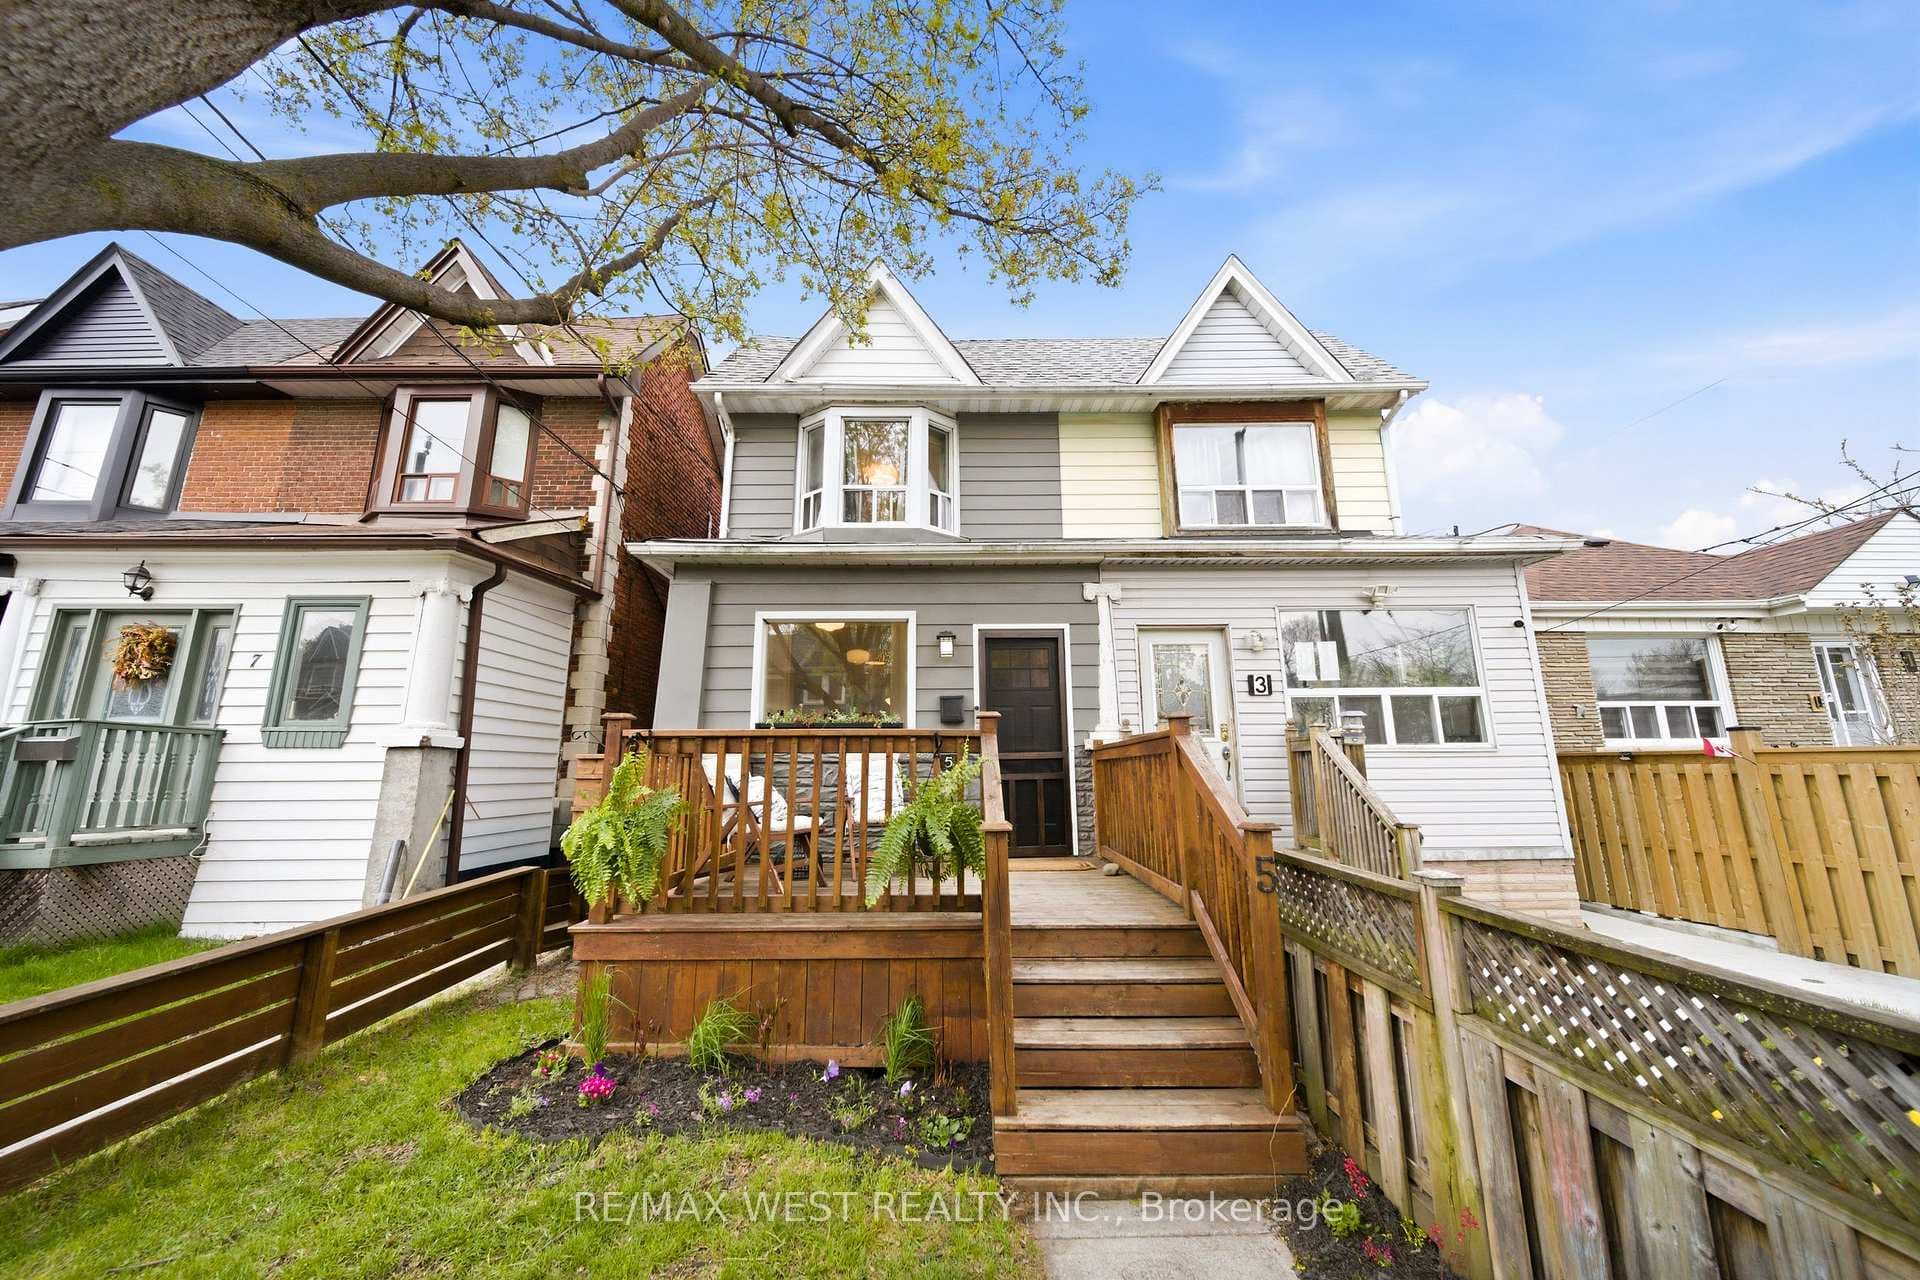
About This Property
Welcome to 5 Norval St, a thoughtfully renovated 3-bedroom, 2-bathroom home with laneway parking, perfectly designed for comfortable day-to-day living. Perfectly situated on a quiet cul-de-sac street in a family friendly area close to Toronto's popular Junction and Bloor West neighbourhoods. The generous front porch highlights the home's attractive curb appeal, and offers a relaxed place to enjoy the neighbourhood's welcoming vibe. Inside, the bright, open-concept main floor features hardwood floors and a natural flow between the living, dining, and kitchen areas. A heated mudroom adds useful flexibility and can work well as a home office, or stroller-friendly entry. The updated kitchen includes quartz counters, stainless steel appliances, a gas stove, and a large breakfast bar for casual meals and easy entertaining. Walk out to a private backyard with a large deck and green space, ideal for outdoor dining, playtime, or entertaining with family and friends. There is laneway parking for one spot at the back, and as a bonus, the property qualifies for a garden suite of up to 668sq ft. Upstairs, you'll find three bedrooms, each with closets, a renovated 4-piece bathroom and hardwood floors. The large primary bedroom includes wall-to-wall closets for excellent storage. The functional finished basement adds valuable living space with a rec room, 3-piece bathroom, office nook, and laundry. What a great opportunity to own a warm, move-in-ready home with the space, flexibility, and location to suit busy professionals and growing families! The owners currently use the parking spot as a patio in the summer and get a street parking permit for the summer months, and use the spot for parking in the winter.
Property Details
Semi-Detached
Active
W13089780
3
2
1,100
May 6, 2026
Features & Amenities
Location
View on Google Maps
5 Norval Street, Keelesdale / Eglinton West, ON M6N 3Z1
5 Norval Street, Keelesdale / Eglinton West, ON M6N 3Z1
Virtual Tour
Listing Information
Listing Information
The trademarks MLS®, Multiple Listing Service® and the associated logos are owned by The Canadian Real Estate Association (CREA) and identify the quality of services provided by real estate professionals who are members of CREA.
The information contained in this website is from sources believed to be reliable, but is not guaranteed. It is the responsibility of each real estate agent/salesperson to verify all information. This communication is not intended to cause or induce a breach of any existing agency relationship.
Re/Max Crossroads Realty Inc., Brokerage — 533 Danforth Rd, Scarborough ON M1K 1C9