
5 Weston Wood Road, Etobicoke (Kingsview Village / Humber Heights), ON M9P 1R7
$2,388,888
activeNEW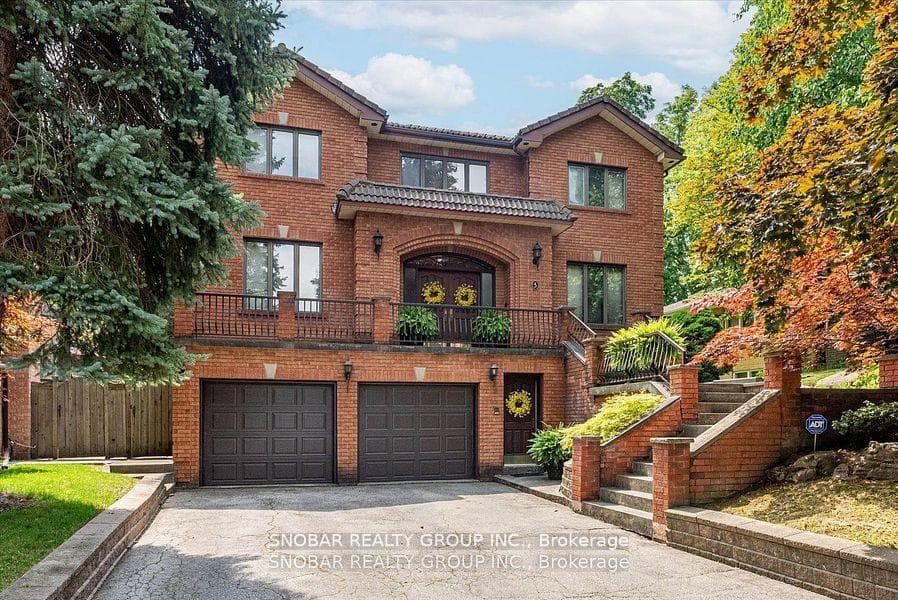
About This Property
Situated in an exclusive cul-de-sac, this custom-built 2-storey residence exemplifies superb craftsmanship and immaculate finishes. Encircled by majestic trees, it offers a serene and private setting in the prestigious Royal York / Eglinton neighborhood. The home features large principal rooms and a professionally finished walkout basement, making it ideal for both everyday living and entertaining. This solid brick home spans over 5,251 square feet of luxurious living space, designed with exquisite crown molding, a grand staircase, and a blend of hardwood and marble tile flooring, which collectively exude sophistication. The kitchen, equipped with a center island and a breakfast area that overlooks the landscaped garden, is perfect for culinary enthusiasts. The expansive bedrooms, each with spa-like ensuite bathrooms, provide ultimate comfort. With 9-foot ceilings, a walkout basement, and a 3-piece washroom, the home is thoughtfully designed to accommodate multi-generational living. Additional features include a fireplace, a potential living suite for family or caregivers, a balcony in the primary bedroom, and main and lower-level laundry rooms. Enhancements such as a wet bar in the family room, two furnaces, and two air conditioning units add to the home's unique offerings. The property also boasts a double car garage and a private driveway that can accommodate up to 8 cars, further enhancing its exclusivity. Situated just steps away from parks, schools, and the T.T.C., this 'A.A.A' location guarantees a premier lifestyle. Discover the epitome of luxury living in this exceptional residence.
Property Details
Single Family Home
Active
W12360613
4
5
5,000
January 28, 2026
Features & Amenities
Location
View on Google Maps
5 Weston Wood Road, Etobicoke (Kingsview Village / Humber Heights), ON M9P 1R7
5 Weston Wood Road, Etobicoke (Kingsview Village / Humber Heights), ON M9P 1R7
Listing Information
Listing Information
The trademarks MLS®, Multiple Listing Service® and the associated logos are owned by The Canadian Real Estate Association (CREA) and identify the quality of services provided by real estate professionals who are members of CREA.
The information contained in this website is from sources believed to be reliable, but is not guaranteed. It is the responsibility of each real estate agent/salesperson to verify all information. This communication is not intended to cause or induce a breach of any existing agency relationship.
Re/Max Crossroads Realty Inc., Brokerage — 533 Danforth Rd, Scarborough ON M1K 1C9